
A beautifully remodeled home can be surprisingly difficult to understand from a collection of photographs. The original dining room appears in one image, the new kitchen in another, and the garden beyond a wall of glass in a third. Each space looks appealing. The relationship between them may still be a little elusive.
For a Portland listing with an older front portion and a newer addition, that relationship can be central to the appeal. A buyer may be drawn to the original architecture and equally interested in the way the home has adapted to contemporary life. The gallery has a chance to show both, with enough context to make the whole property feel coherent.
The useful starting point is the change the renovation made to the experience of living there.
Let the renovation's purpose shape the coverage
A renovation can change much more than a room's finishes. It may bring a kitchen into conversation with the living spaces, turn a formerly enclosed rear room toward the garden, or connect an underused lower level to the rest of the house. Those changes give the photography a direction.
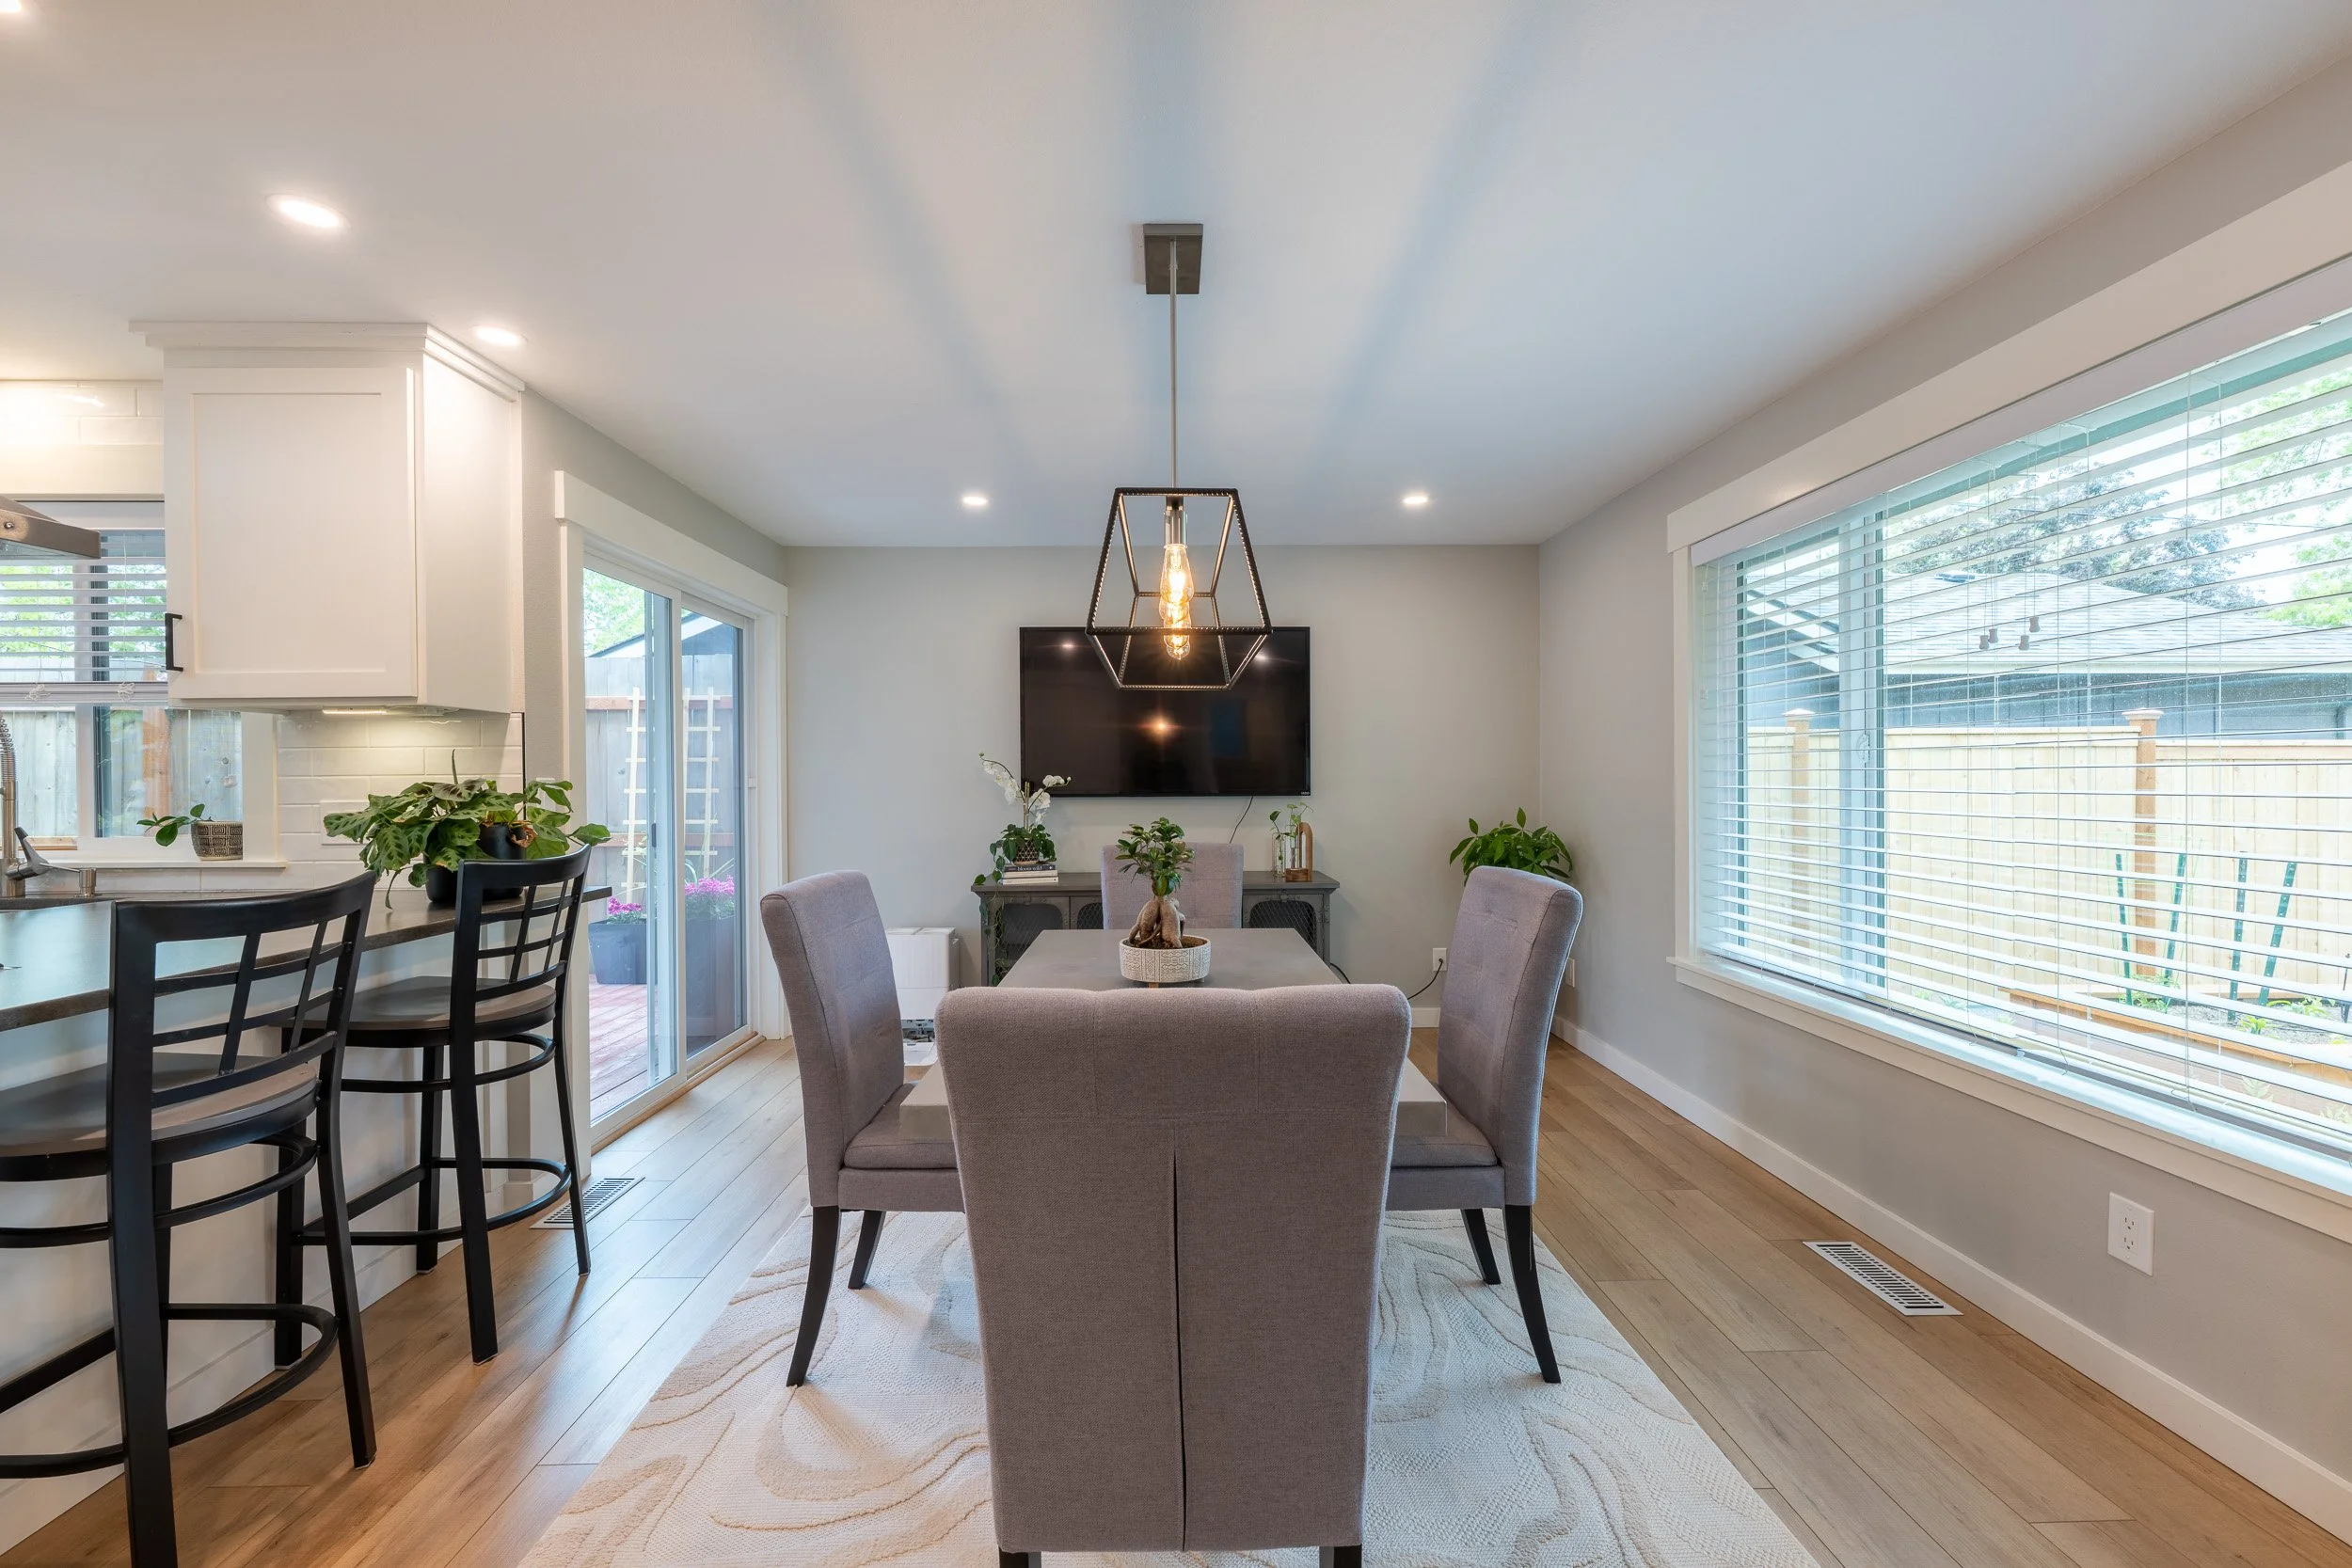
Consider a bungalow whose original dining room leads into a rear kitchen addition. The kitchen's materials deserve attention, but the connection may be just as significant: someone preparing a meal can now see the dining table and the outdoor space beyond it. A photograph that holds part of each area in view can communicate that improvement immediately.
For the agent, a short description of what changed is useful context before the shoot. “The addition connects the kitchen to the garden” gives the media plan something specific to explain. It also provides a stronger foundation for the listing's visual story than a list of newly installed finishes alone.
Give the meeting point its own photograph
The threshold between old and new often carries information that neither room shows independently. A widened opening, a change in ceiling height, a step down, or a shift in flooring can explain how the spaces relate.
That is an opportunity for a connecting composition. A view through the original dining room toward the kitchen, for example, may show the built-in cabinetry and the new island in the same frame. The viewer can place the renovation within the house rather than mentally assembling two separate interiors.
In a hillside home, the important connection might run vertically. A stair landing, a view toward the lower living area, and a floor plan can work together to explain the levels. This is particularly useful when a lower floor opens directly to the yard while the main entrance sits above it. The coverage can establish both the interior route and the relationship to the slope.
The precise images depend on the property. What matters is giving the transition enough attention to make the layout understandable.
Show craftsmanship at two scales
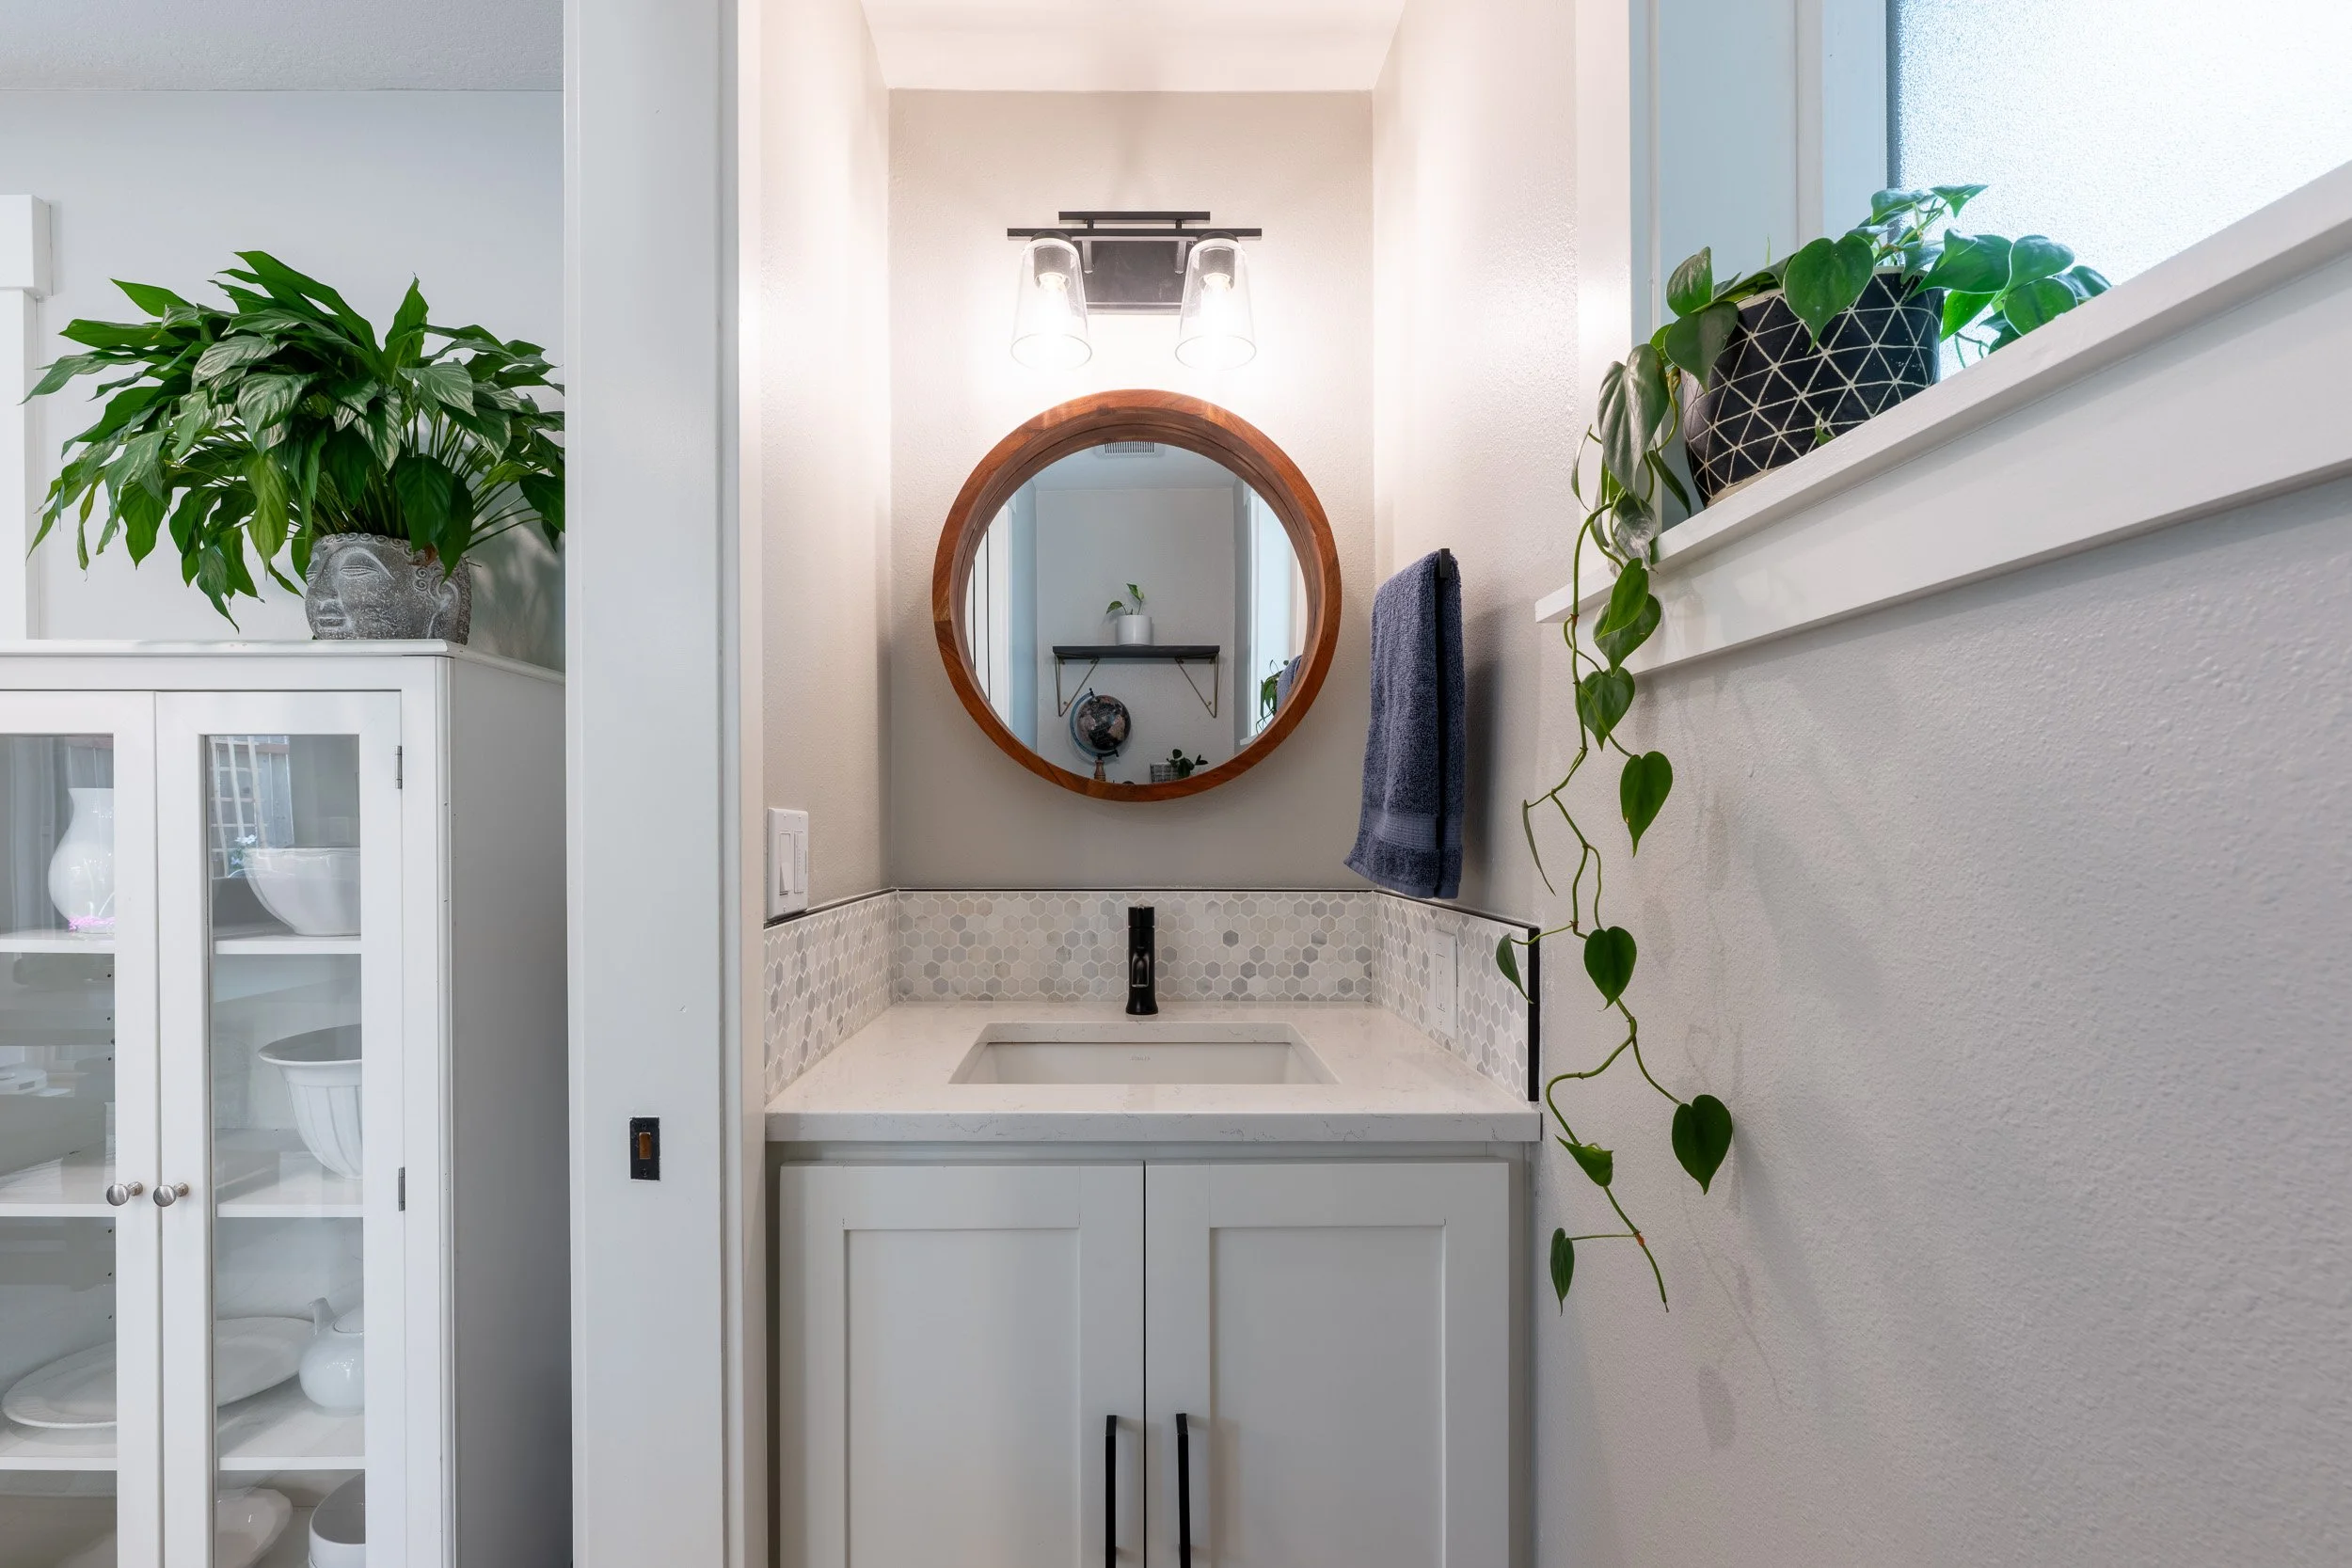
Remodeled homes invite a closer look at materials: the profile of original trim, the texture of new tile, a cabinet detail, or the way an updated fireplace meets older millwork. Those details can help communicate the character and care of the renovation.
They become more informative when the gallery has already established where they belong. A room photograph can show a fireplace within the living space; a detail image can then draw attention to the tile or joinery. The viewer has both the architectural context and a reason to look more closely.
The same approach can reveal continuity across a renovation. Repeated wood tones, a similar cabinet profile, or a material carried from the interior to a covered patio can visually connect different parts of the home. When those relationships are present, a few well-chosen images can make them easier to appreciate.
Our real estate photography covers the rooms and key property features, with Editorial Detail Shots available when closer coverage would add to the story.
Explain the addition from outside, too
An interior gallery may show a generous new living area while leaving its position on the property unclear. Exterior coverage can complete that picture.
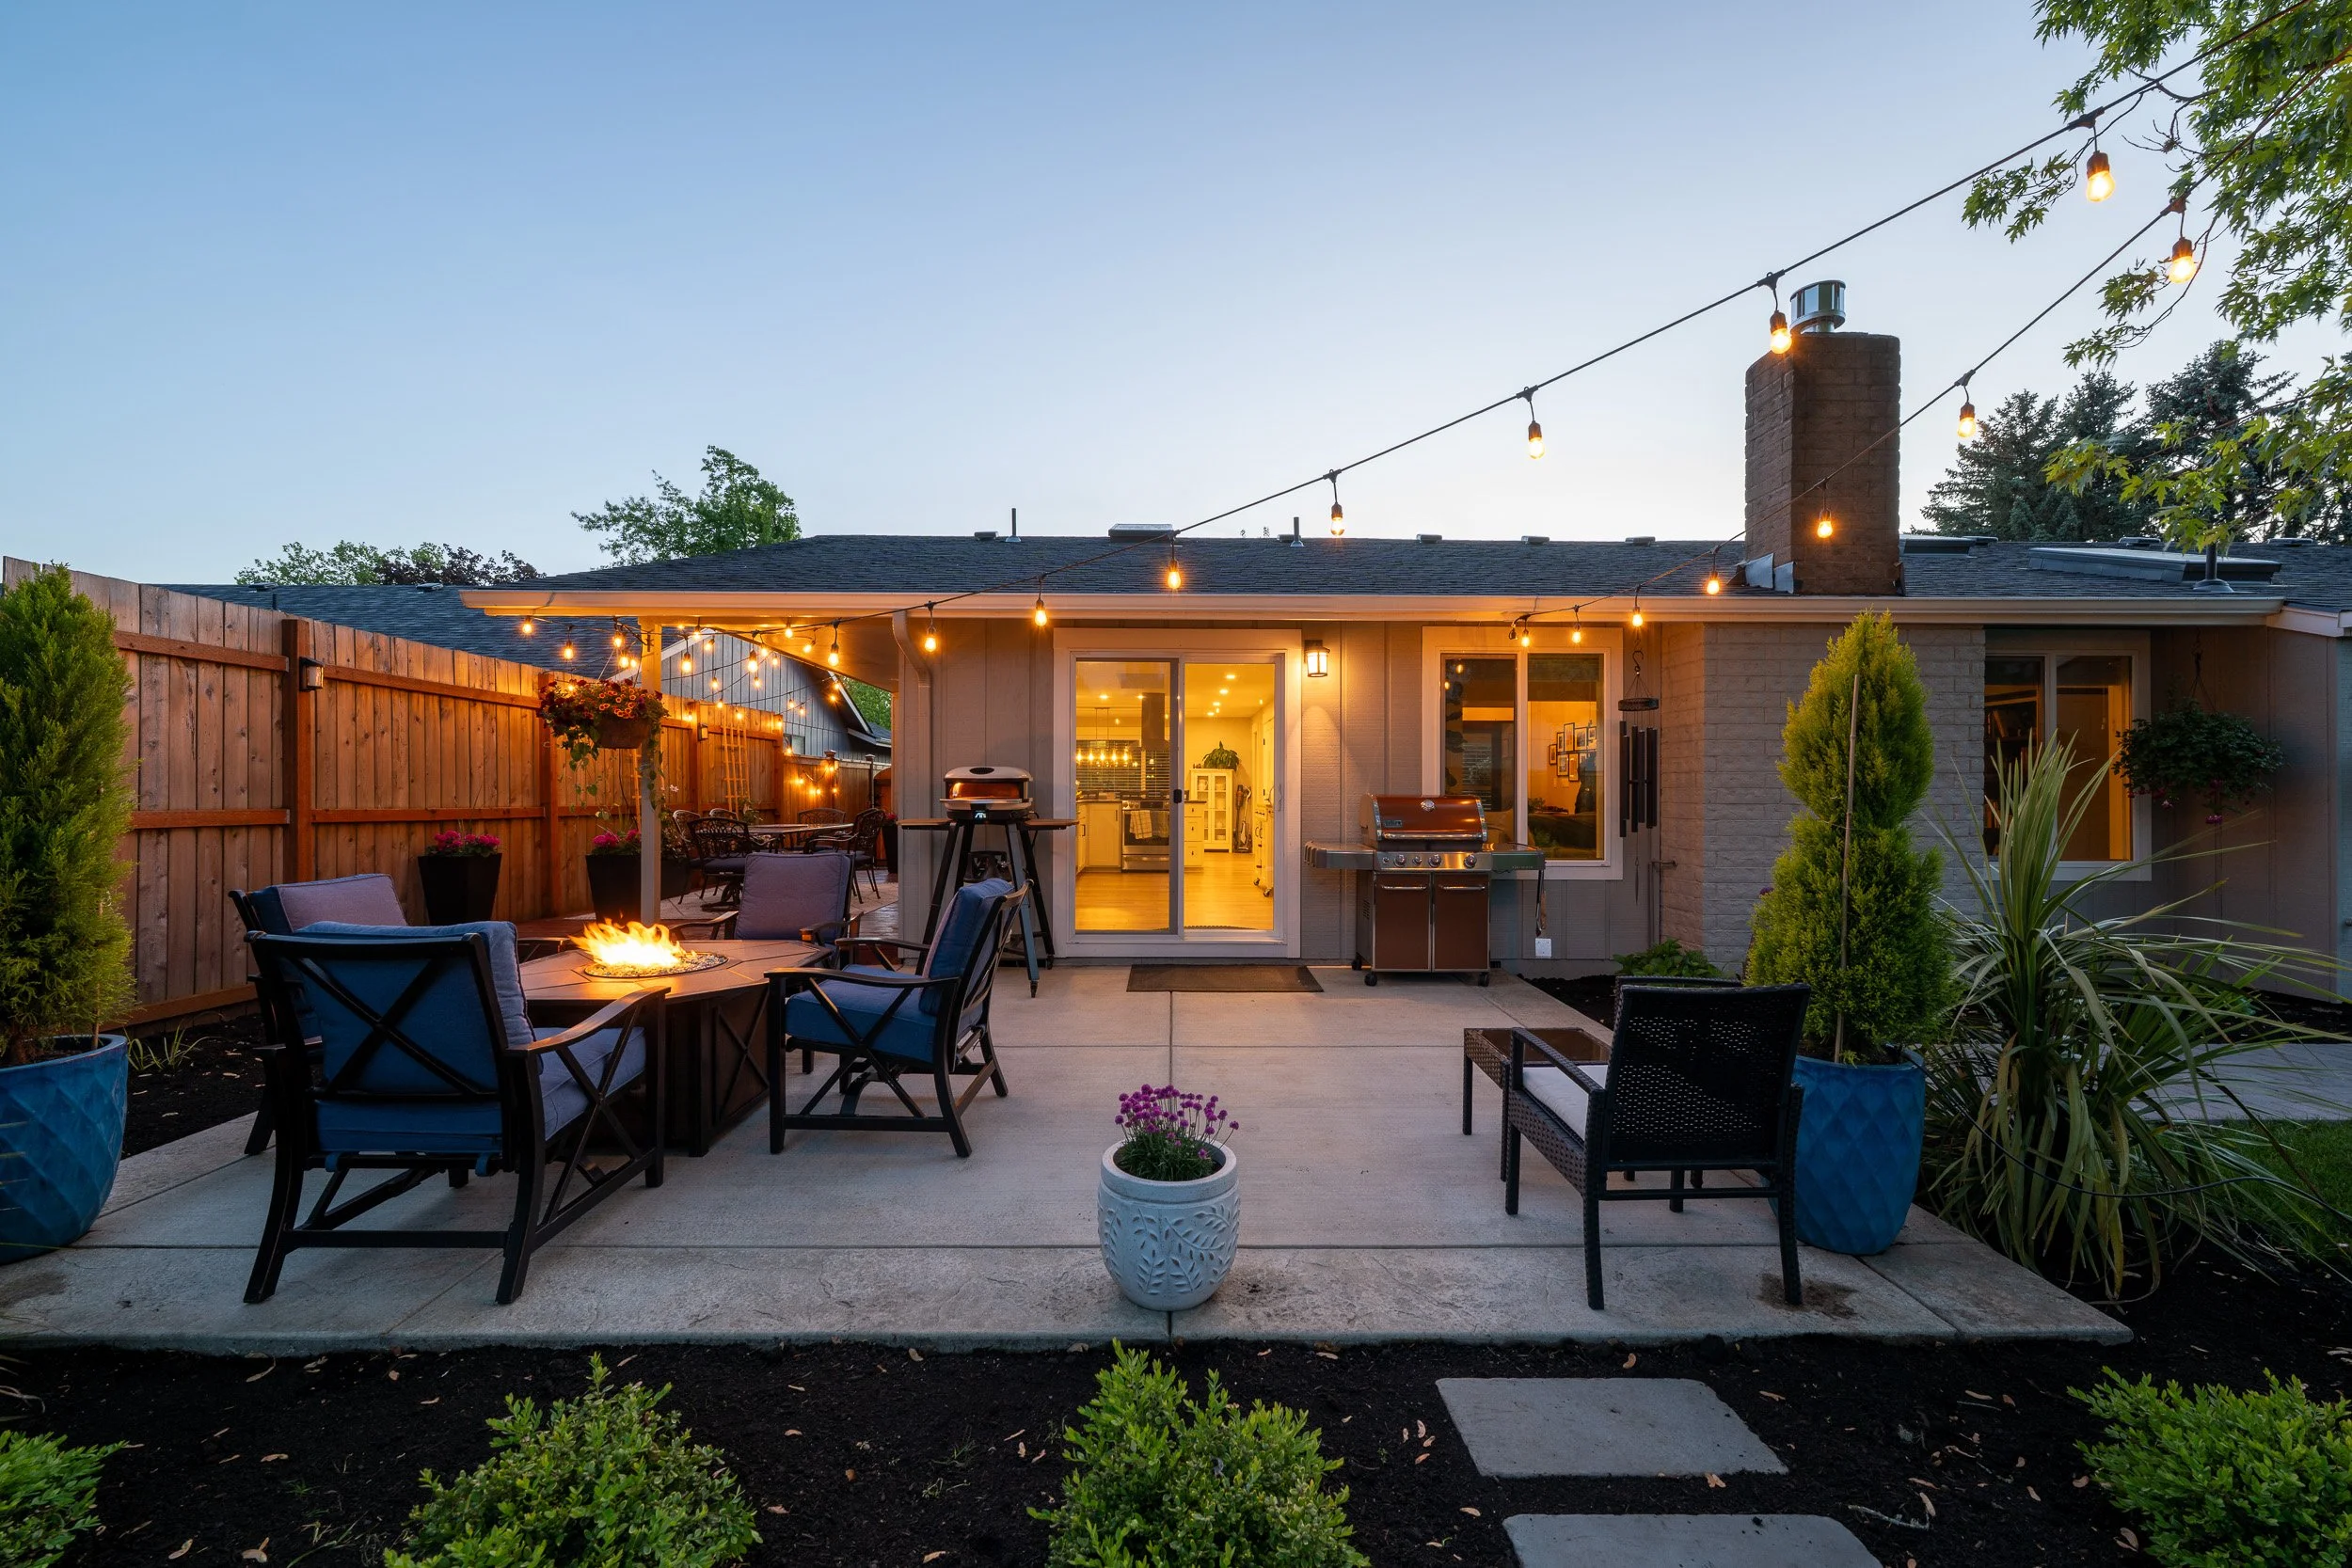
For a rear addition, a garden-side view might show how the new doors, patio, and original house meet. A second ground-level perspective can clarify the route between the living room and the outdoor seating area. In a compact lot, those relationships may say more about the property than a photograph centered on the addition alone.
On a sloped site, showing the house from both the arrival level and the garden level can help explain why its elevations look different. Aerial coverage may contribute additional context where the building's shape or position on the lot is difficult to see from the ground. The choice follows the actual question the property presents.
These exterior images also give buyers a way to connect what they have seen inside with the building they will encounter at a showing.
Give the gallery a clear route through the home
A useful sequence can introduce the home's architectural character, establish the main living spaces, show the key transition, and then explore the renovated area in more detail. The outdoor images can follow the room that opens to them, preserving a sense of connection as the viewer moves through the gallery.
A floor plan offers a reference point when rooms have been opened, extended, or connected across levels. Photography supplies the atmosphere and visible relationships; the plan helps the viewer locate them. If the layout invites further exploration, a 3D tour can add a self-guided way to understand the route through the home. Current options are outlined in our packages and services.
For a remodeled Portland home, a thoughtful media plan brings the improvements into the context of the property. The original rooms have a place in the story, the newer spaces have room to shine, and the connections help everything make sense.
If you have a remodeled home coming to market, we would be happy to hear what changed and what you want the presentation to communicate. That context helps us shape coverage around the architecture, layout, and setting that make the property distinctive.
