
2D vs 3D Floor Plans for Portland Listings: Which One Fits?
By late September, Portland homes start asking more of their listing media. The afternoon light sits lower, tree cover changes how rooms read, and buyers may be trying to understand a split level or finished basement from a phone before the first rainy weekend showing.
A floor plan gives that buyer a stable point of reference. The next decision is whether the listing needs the fast clarity of a 2D plan or the added visual context of a furnished 3D rendering. Both can be useful. They simply answer the layout question in different ways.
What 2D and 3D Floor Plans Actually Do
A 2D floor plan is the direct version: a clean overhead layout with room names, walls, doors, stairs, and approximate dimensions. It is designed to be read quickly. A buyer can see whether the bedrooms share a hallway, how the kitchen connects to the living area, or where a lower-level bonus room sits without learning a new interface.
Our Premium 3D Floor Plan includes that 2D plan, then adds full-color bird's-eye renderings with materials, textures, and virtual furniture. The furniture is a visual scale cue, not a claim about what is physically present in the home.
Neither format replaces professional photography, a Zillow 3D Tour, or Matterport. Photography shows the actual finishes and light. An interactive tour lets the viewer choose a path through the home. A floor plan compresses the layout into one readable view. The useful choice is the format that makes the specific property easier to understand alongside the rest of the media.
When a 2D Floor Plan Is the Better Fit
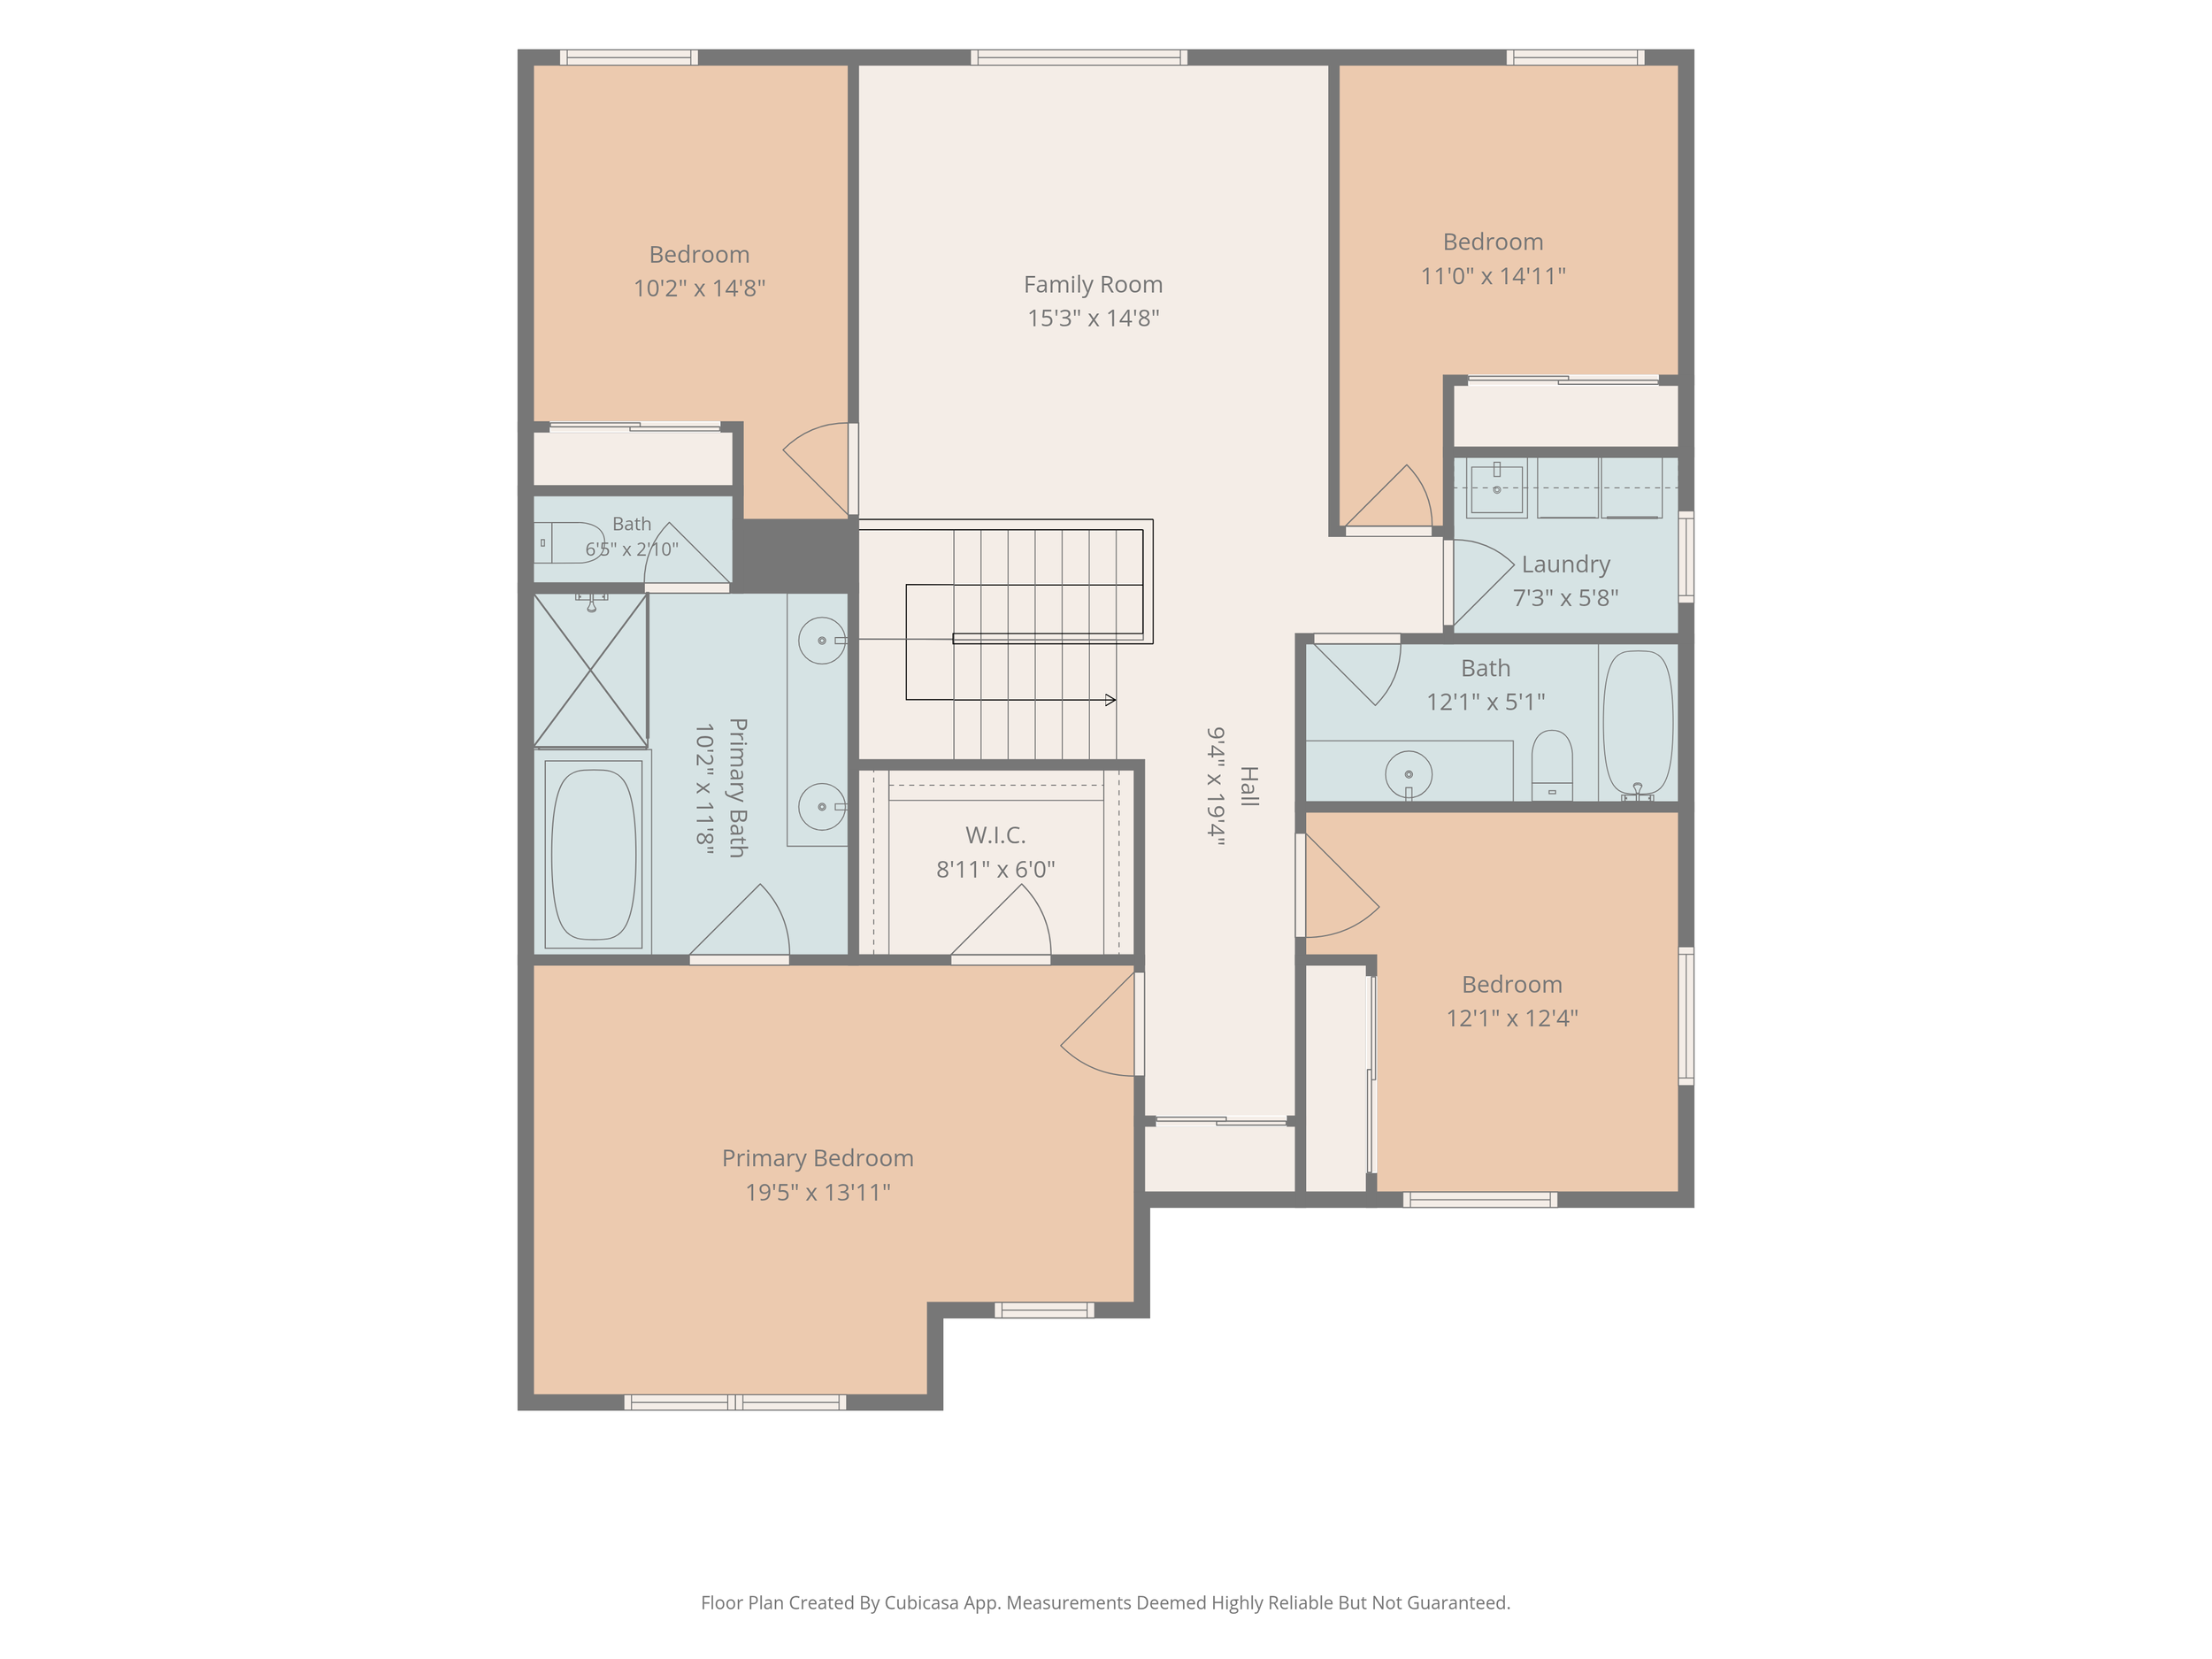
1. The buyer needs a quick layout reference
For a straightforward ranch in Beaverton, a compact Sellwood bungalow, or a Pearl District condo, the main need may be simple orientation. A clean 2D plan lets the viewer confirm room locations and circulation at a glance, then return to the photographs.
2. Approximate dimensions are part of the question
A labeled schematic makes room measurements easy to scan when a buyer is comparing a dining table, desk, bed, or sectional with the available space. The dimensions remain approximate and are not a survey, appraisal, or substitute for independent verification, but they provide a practical starting point.
3. The broader media plan already provides atmosphere
If the home already has strong photography, drone coverage, twilight, video, or a 3D tour, the floor plan may only need to handle structure. In that mix, 2D is often enough. The images carry the feeling of the rooms; the plan quietly explains how those rooms connect.
When a 3D Floor Plan Adds Useful Context
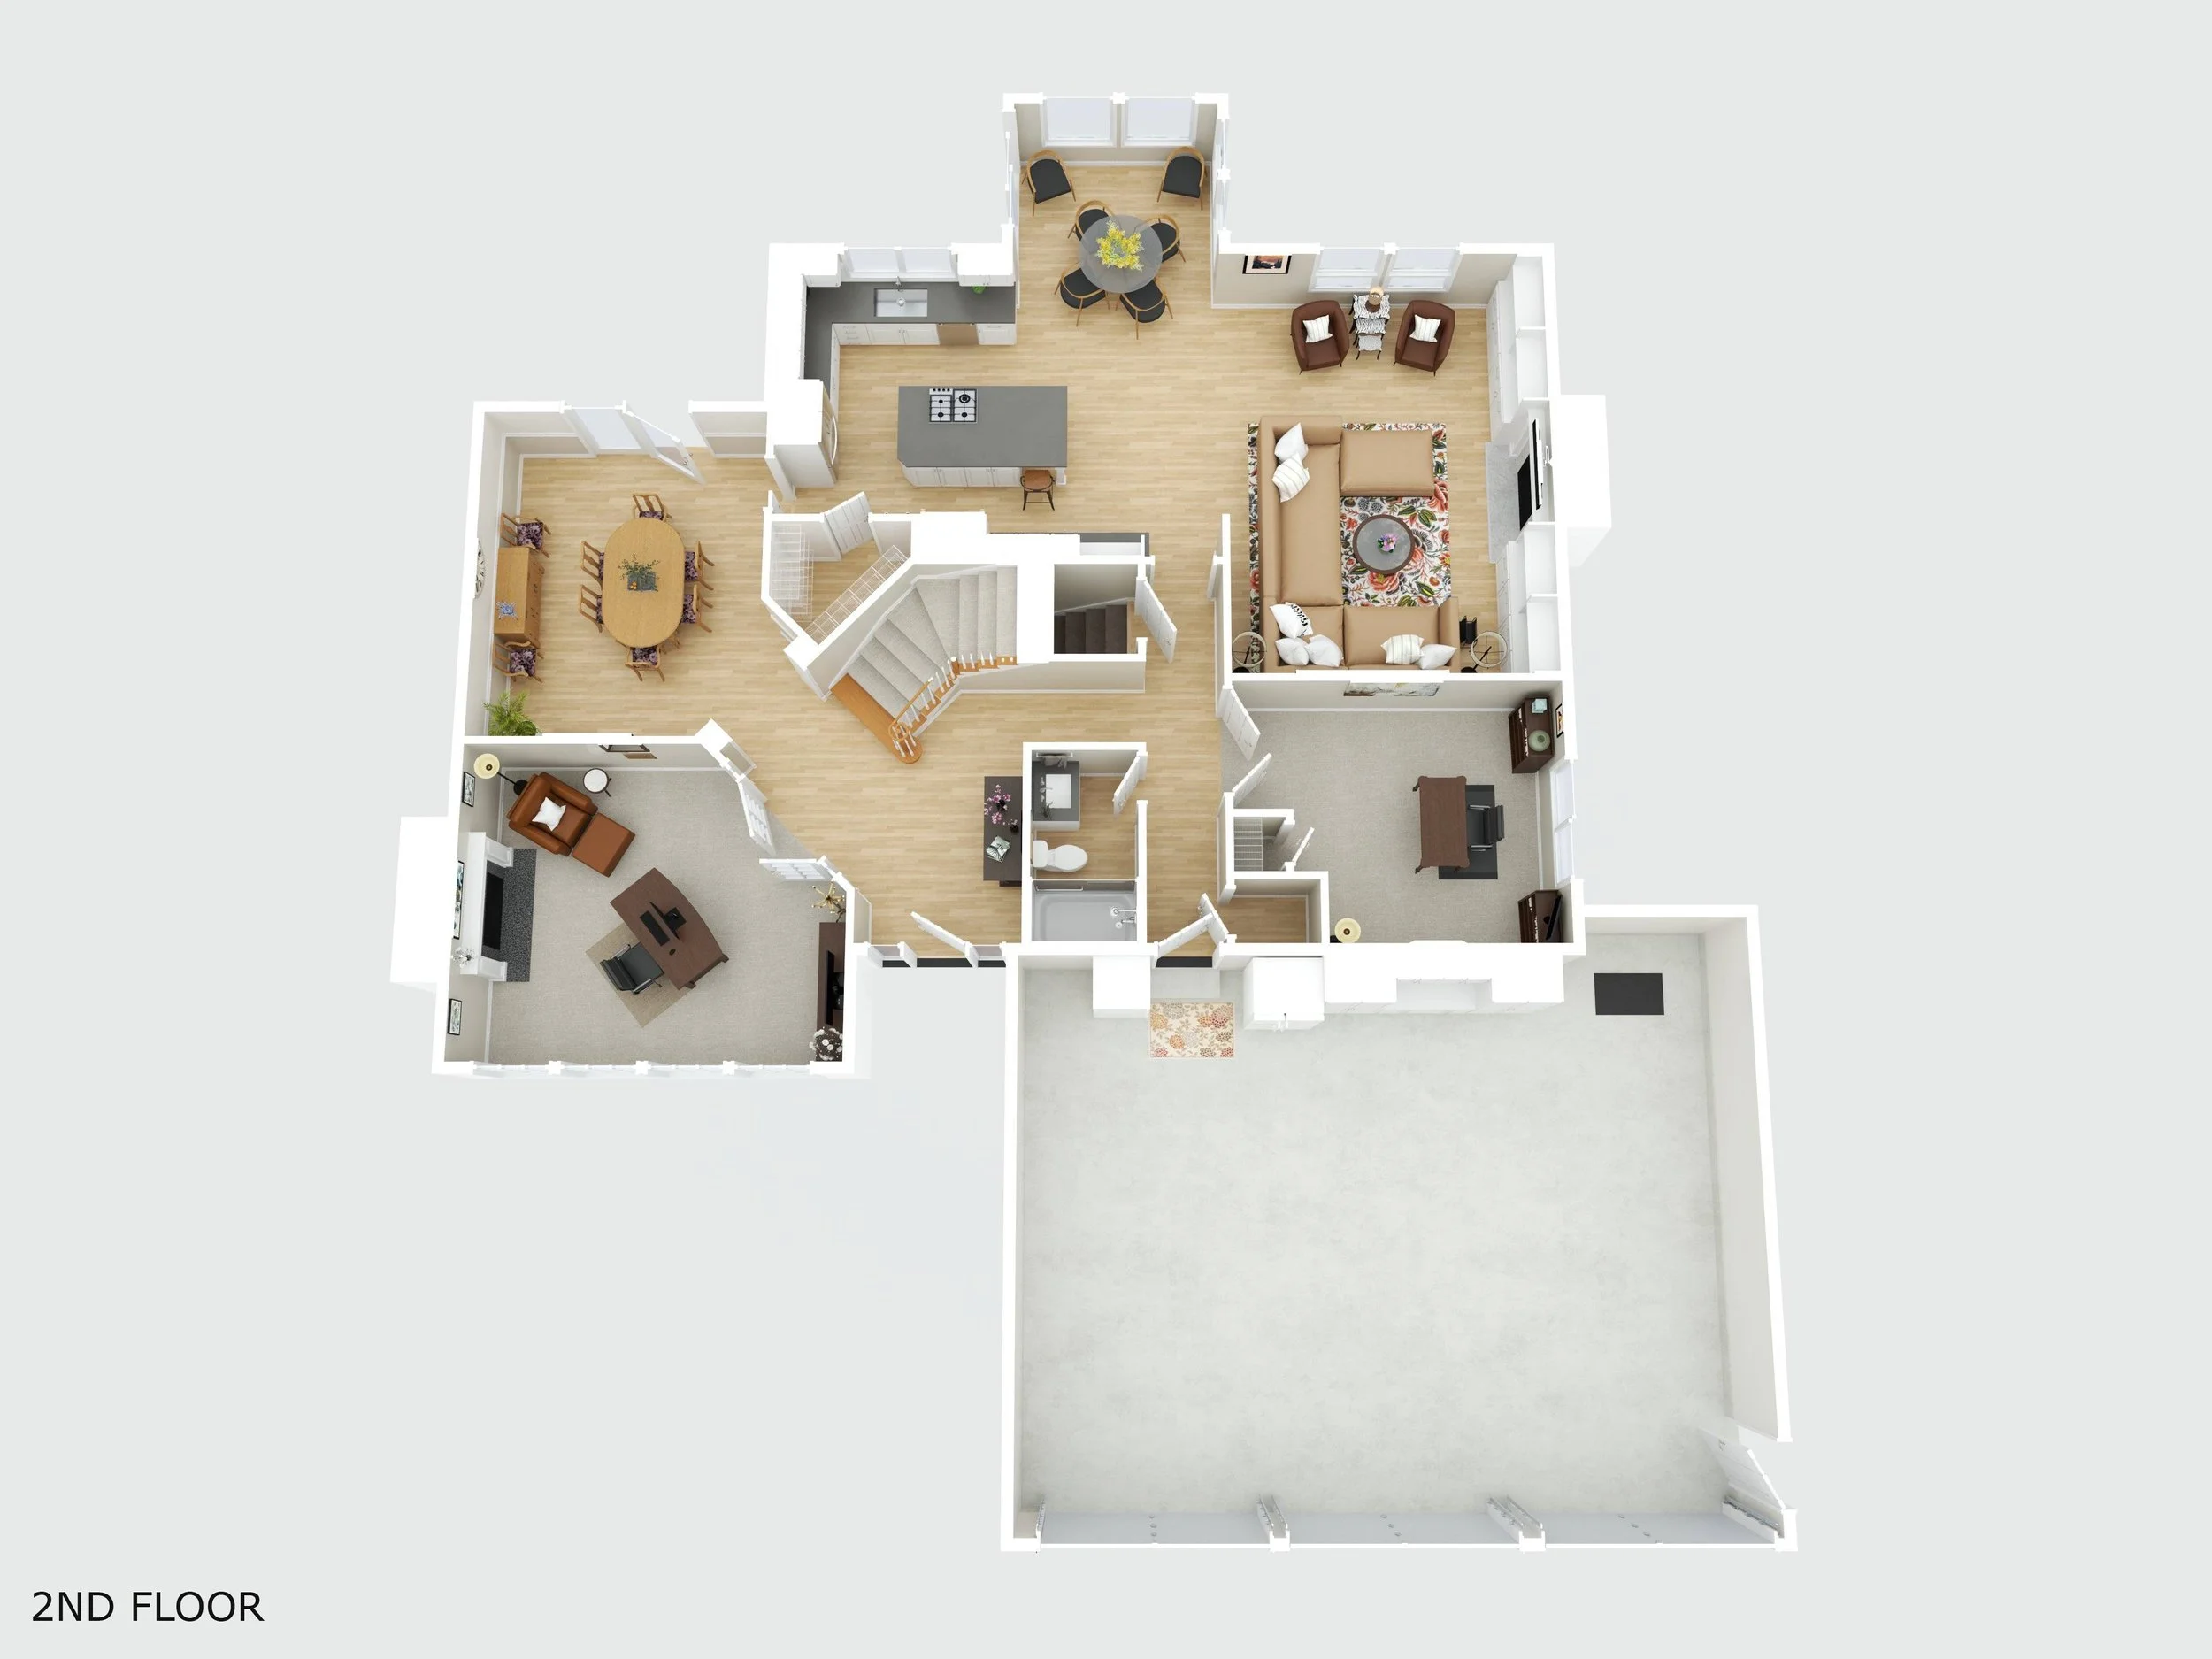
1. The layout takes time to understand
A daylight basement, multiple levels, an addition, or an angled footprint can be clear on paper and still require a second look. A 3D bird's-eye view adds depth and recognizable room cues, helping the viewer separate levels and see how larger zones relate. That can be especially useful in the West Hills, where slope often shapes the plan.
2. Empty rooms need scale cues
Vacant spaces can be beautifully photographed and still leave a buyer wondering how a room functions. Virtual furniture in the 3D plan can indicate a likely dining area, conversation zone, or office footprint without altering the actual listing photographs. It supports physical staging when the home is staged and offers an additional planning view when it is not.
3. The agent wants a more visual marketing asset
A full-color rendering can work well on a property website, brochure, listing presentation, or social post. The included layout video adds another format for a campaign that already uses motion, while the 2D plan remains the clearest technical reference.
4. The home has more than one spatial story
Consider a Lake Oswego home with a main level built around entertaining and a lower level opening toward the yard, or a Portland property with an ADU. Photography and Additional Building Coverage show each space as it exists. A 3D plan can clarify separation, circulation, and relative scale.
The Strategic Question to Ask
“Does this buyer mainly need to verify the layout, or do they need help imagining the layout in use?”
If the job is verification, the 2D plan is usually the direct answer. It shows room relationships and approximate dimensions with very little interpretation. If the job is visualization, the 3D version can add depth, furniture scale, and a more intuitive read for a layered or vacant home.
Then place that answer inside the whole media plan. A compact Alberta home may need photography and the included Premium 2D Floor Plan. A multi-level Forest Heights listing may benefit from a 3D plan beside Matterport. A property with an ADU may need dedicated building coverage first. The format follows the information gap.
Final Thoughts
A floor plan is one of the quietest pieces in a listing package, but it often resolves the question left behind by the most beautiful images: how does this home actually fit together? In Portland, where split levels, additions, basements, older footprints, and sloped sites are common, that answer can take more than one form.
The Premium 2D Floor Plan prioritizes speed and clarity. The Premium 3D Floor Plan keeps that schematic and adds rendered views and a layout video for a more visual explanation. One is not the budget version of the other. They are two levels of context, and the right choice depends on what the property still needs the viewer to understand.
If you have a Portland or Southwest Washington listing coming up, we are happy to talk through the layout and media plan on a quick call. We can decide whether the included 2D plan is enough, whether the 3D upgrade adds something useful, and how either option should work beside photography, drone, twilight, video, or an interactive tour. Current packages and add-ons are available below.
