
Floor Plans for Portland Listings: When They Earn Their Place
It's a July evening in Portland, still bright at eight o'clock, and a buyer is working through the new listings from the couch. The photos on your listing are strong — the light reads warm, the rooms feel open. She likes it. Then she starts asking the question every serious buyer asks: where does everything actually sit? Is the third bedroom next to the primary or across the house? Would her desk fit under that window? She scrolls back up looking for a floor plan. On half the listings she opens tonight, there isn't one.
That small gap — a buyer who wants to understand the layout and can't — is what a floor plan closes. Here's an honest look at when a floor plan earns its place on a Portland listing, and when it's already doing its job quietly in the background.

What a Floor Plan Actually Does
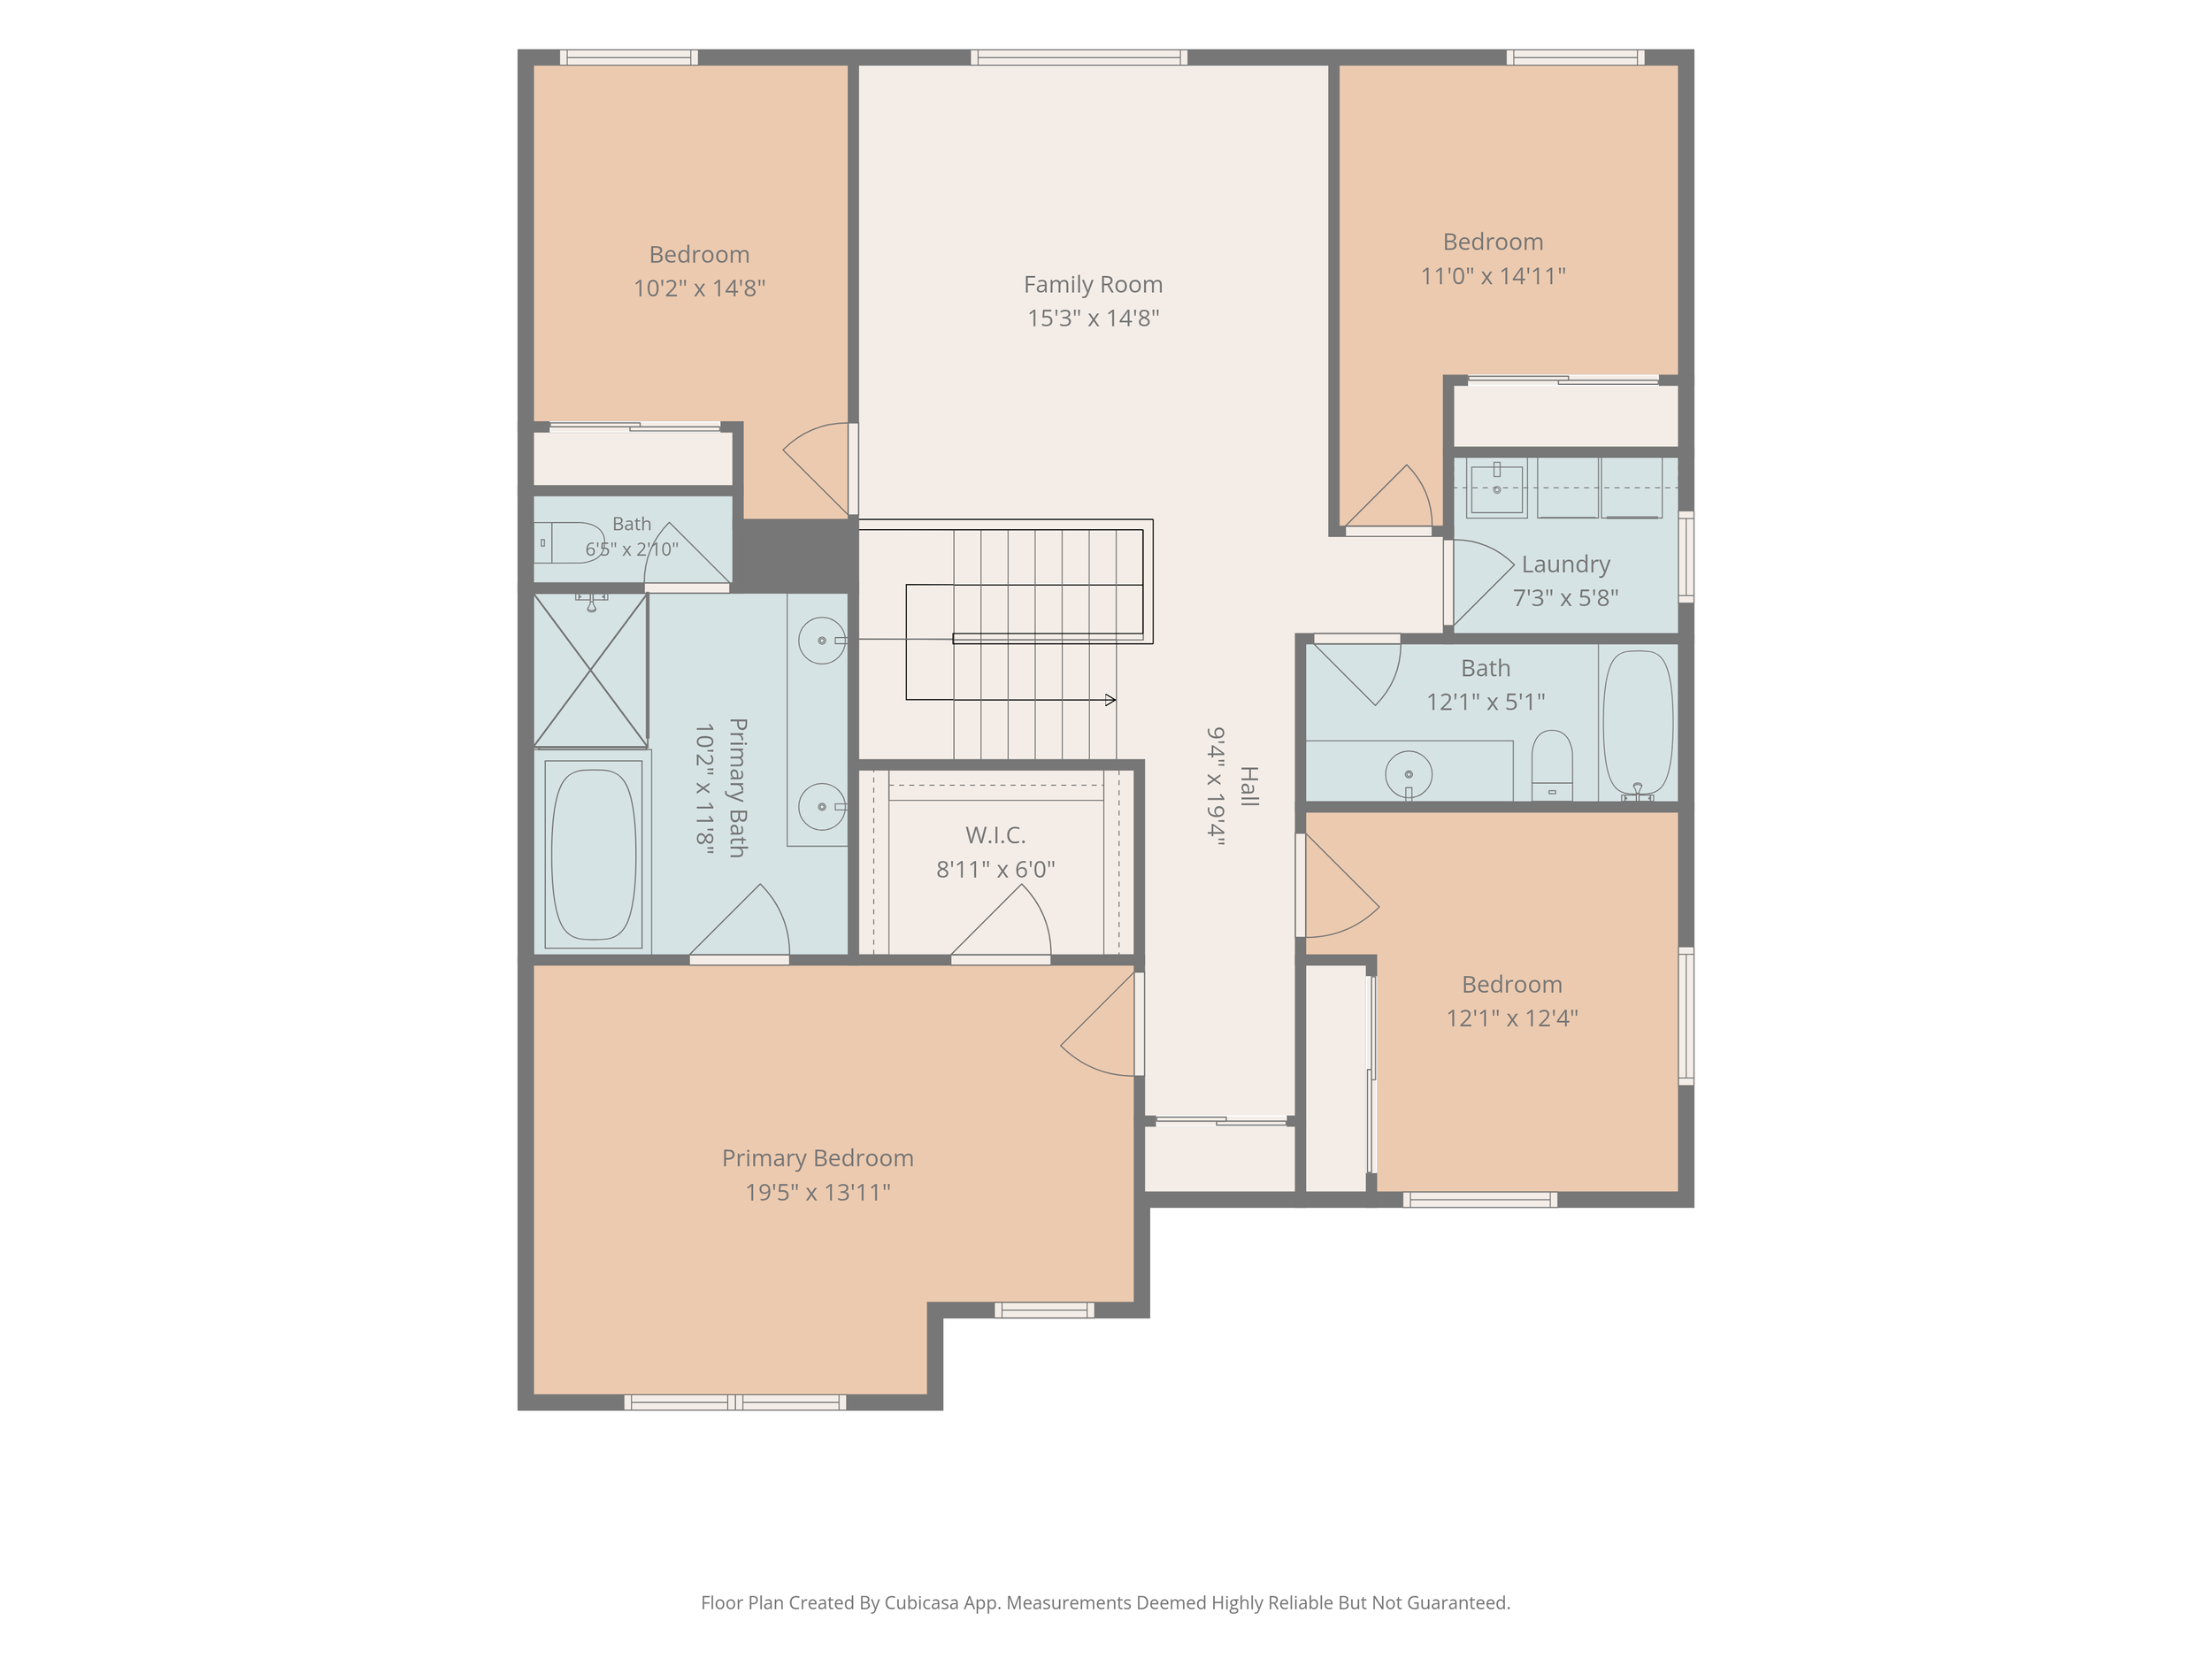
A floor plan is the schematic overhead view of the home — walls, doorways, room labels, and on the good ones, approximate dimensions drawn to scale. It answers a question photos and even video can't fully resolve: how the spaces connect. A still shows a buyer what a room looks like. A floor plan shows them how the whole home is organized — which rooms share a wall, how you move from the entry to the kitchen, whether the office opens off a quiet hall or the main living space.
That's why buyers reach for it early. Industry research has consistently found floor plans among the features online buyers value most. Surveys put the share of buyers who consider a floor plan important or essential north of 80%, and a large portion say they look at the floor plan before they even get to the photos. NAR's buyer research ranks floor plans among the most valuable pieces of content on a listing page, behind photos and property detail. When the plan is missing, a meaningful slice of buyers simply move on — one commonly cited figure has roughly one in five skipping listings that don't include one.
Portland gives floor plans extra work to do. Our housing stock leans old and individual — Craftsman four-squares carved into rooms, mid-century split-levels, daylight basements, bungalows in Sellwood and Alameda with additions stitched on over decades. A lot of local homes don't read as a simple rectangle, and the floor plan is what makes that character legible instead of a puzzle the buyer has to solve.
When a Floor Plan Is Worth It
1. The Layout Is More Than a Photo Can Explain
Split-levels, homes with additions, daylight basements, primary suites tucked in unexpected spots — these are the listings where a plan earns its keep immediately. The photos can be beautiful and the buyer can still be unsure how it all fits together. The floor plan removes that uncertainty before it becomes a reason to keep scrolling.
2. Buyers Will Be Measuring Before They Visit
Plenty of serious buyers are planning the move before they've booked a showing — will the sectional fit, is the dining room big enough for the table, can two desks share the bonus room. A dimensioned floor plan lets them answer those questions themselves. That's a buyer who arrives at the showing already half-committed, not one still deciding whether the trip across town is worth it.
3. A Share of the Buyer Pool Is Remote
Portland pulls buyers from California, Seattle, Bend, and out-of-state relocations, and they lean hard on what they can see online before making the drive. Pairing a floor plan with our photography — and, on the right home, a Zillow 3D or Matterport tour with its built-in measurement tools — gives a remote buyer the spatial picture they need to commit to an in-person visit.
4. The Home Is Larger or More Complex
On bigger homes, the number of rooms is what makes them hard to hold in your head from a photo set. A floor plan turns eight rooms across three levels into something a buyer grasps in one glance. The larger the home, the more the plan is doing to keep the layout organized in the buyer's mind.
5. You Want the Listing to Read as Complete
A floor plan signals a listing that's been marketed thoroughly. Alongside strong interior and exterior photography, drone where the lot calls for it, and video on the homes that warrant it, the plan fills in the one question the visuals leave open. It's a modest line on the invoice that rounds out the package.
When a Floor Plan Won't Move the Needle
Floor plans are one of the most affordable pieces of media we offer, but they aren't equally useful on every listing.
1. The Footprint Is Small and Straightforward
A compact home with a clean, open layout is easy for a buyer to read from a strong photo set alone. A plan won't hurt anything, but it isn't the asset that wins the listing — that budget may do more attached to twilight or a listing reel.
2. The Measurements Would Raise More Questions Than They Answer
On homes with unpermitted conversions or square footage that doesn't match public record, a dimensioned plan can surface questions an agent would rather walk a client through directly. That's a judgment call worth making with the seller before the shoot — not a reason to skip the plan, just a case where a quick conversation comes first.
3. The Listing Won't Live Online for Long
Homes moving through a private network or a pre-market channel don't lean on the public listing page the way an open-market listing does. The floor plan is built to win the online buyer's attention; if that's not where this home is selling, the value it adds is smaller.
The Strategic Question to Ask
The floor plan question isn't really do buyers like them — the research is one-sided on that. The better question is:
"On this home, is the layout doing work the photos can't finish?"
If the answer is yes — an unusual plan, a larger home, a buyer pool that's measuring from a distance — a floor plan is one of the most affordable ways to close the gap between a buyer who likes the photos and a buyer who books the showing. If the answer is no, because the home reads clearly from the images, the plan is a nice-to-have rather than a difference-maker.
Final Thoughts
A floor plan is a small piece of the marketing that answers a question almost every serious buyer eventually asks. On Portland's older, additioned, split-level, and larger homes, it does real work — turning character that could confuse into a layout a buyer understands and trusts. On simpler homes, it's a modest add rather than the thing that sells the house.
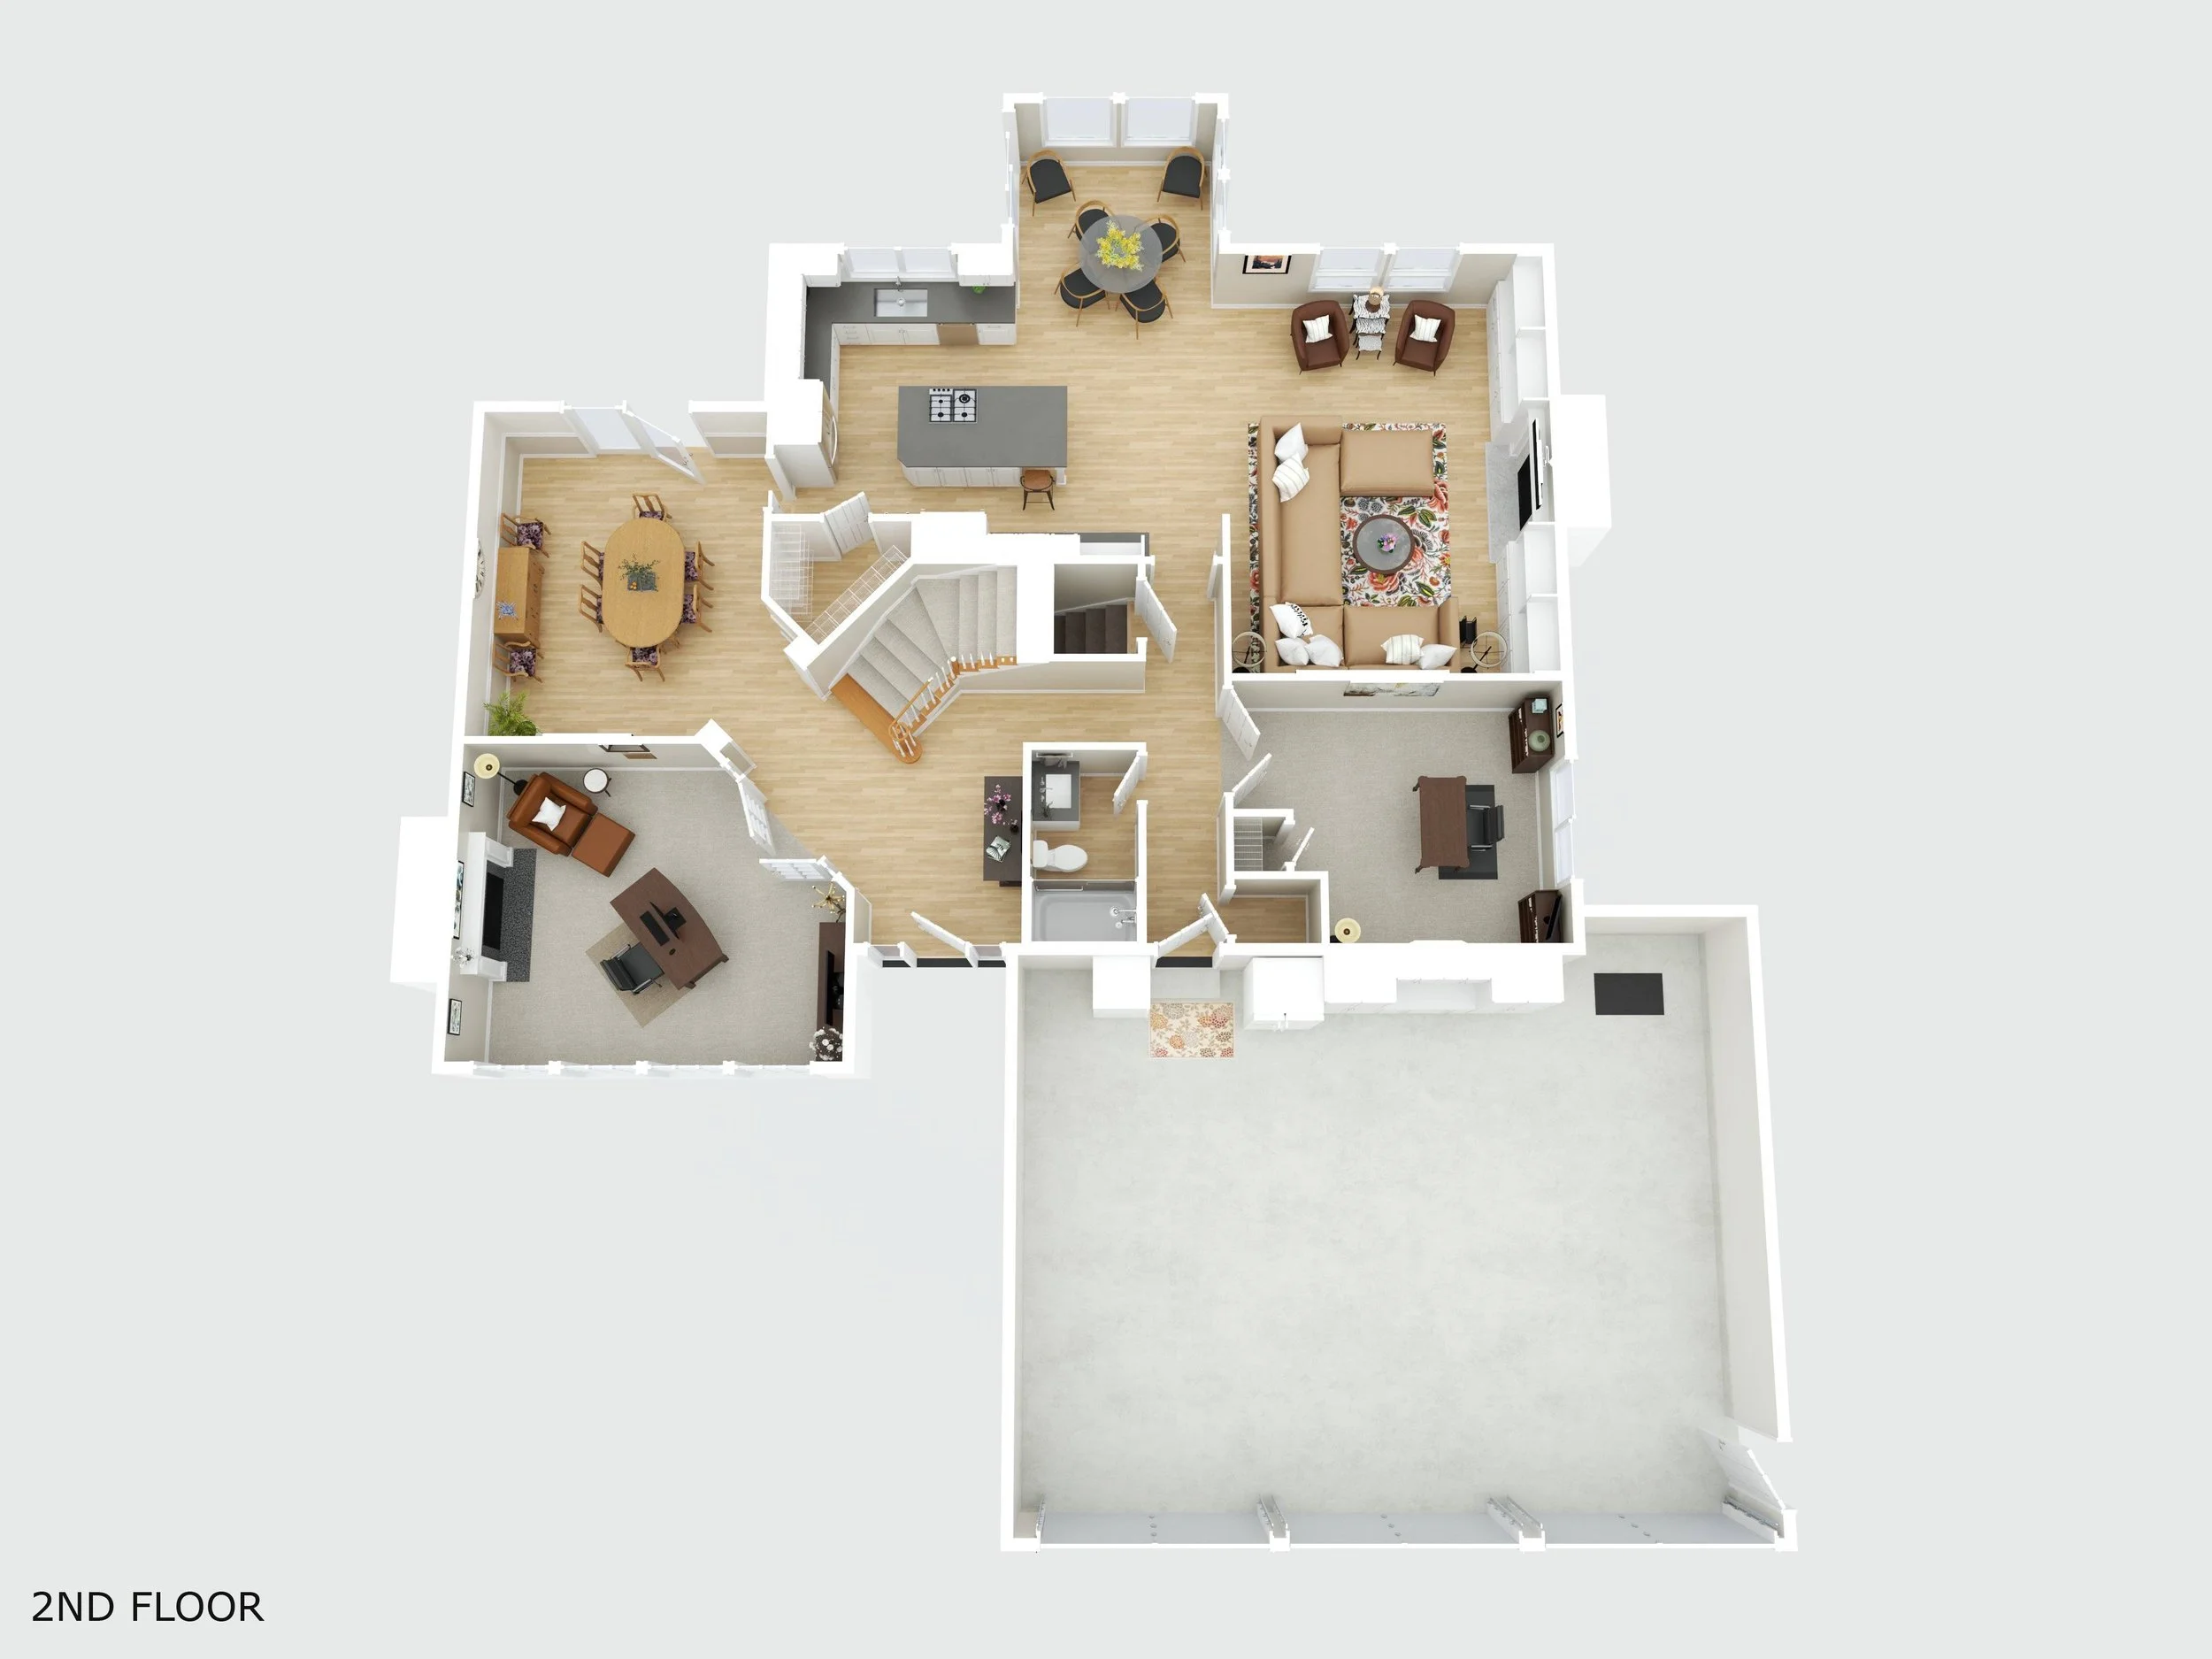
We offer floor plans both as a clean 2D schematic and as a full-color 3D rendering with virtual furniture, and every one of our 3D tours includes a plan built in. Which version fits — or whether the listing needs a standalone plan at all — usually comes down to the specific home.
If you've got a Portland listing coming up and want to think through where a floor plan fits in a smarter overall media plan, we're happy to talk it through on a quick call and map the right package to the property. The goal is always the same: give the right buyer everything they need to say yes to the showing.
