
Portland ADU Real Estate Photography: When the Second Space Needs Its Own Story
What ADU Real Estate Photography Actually Does
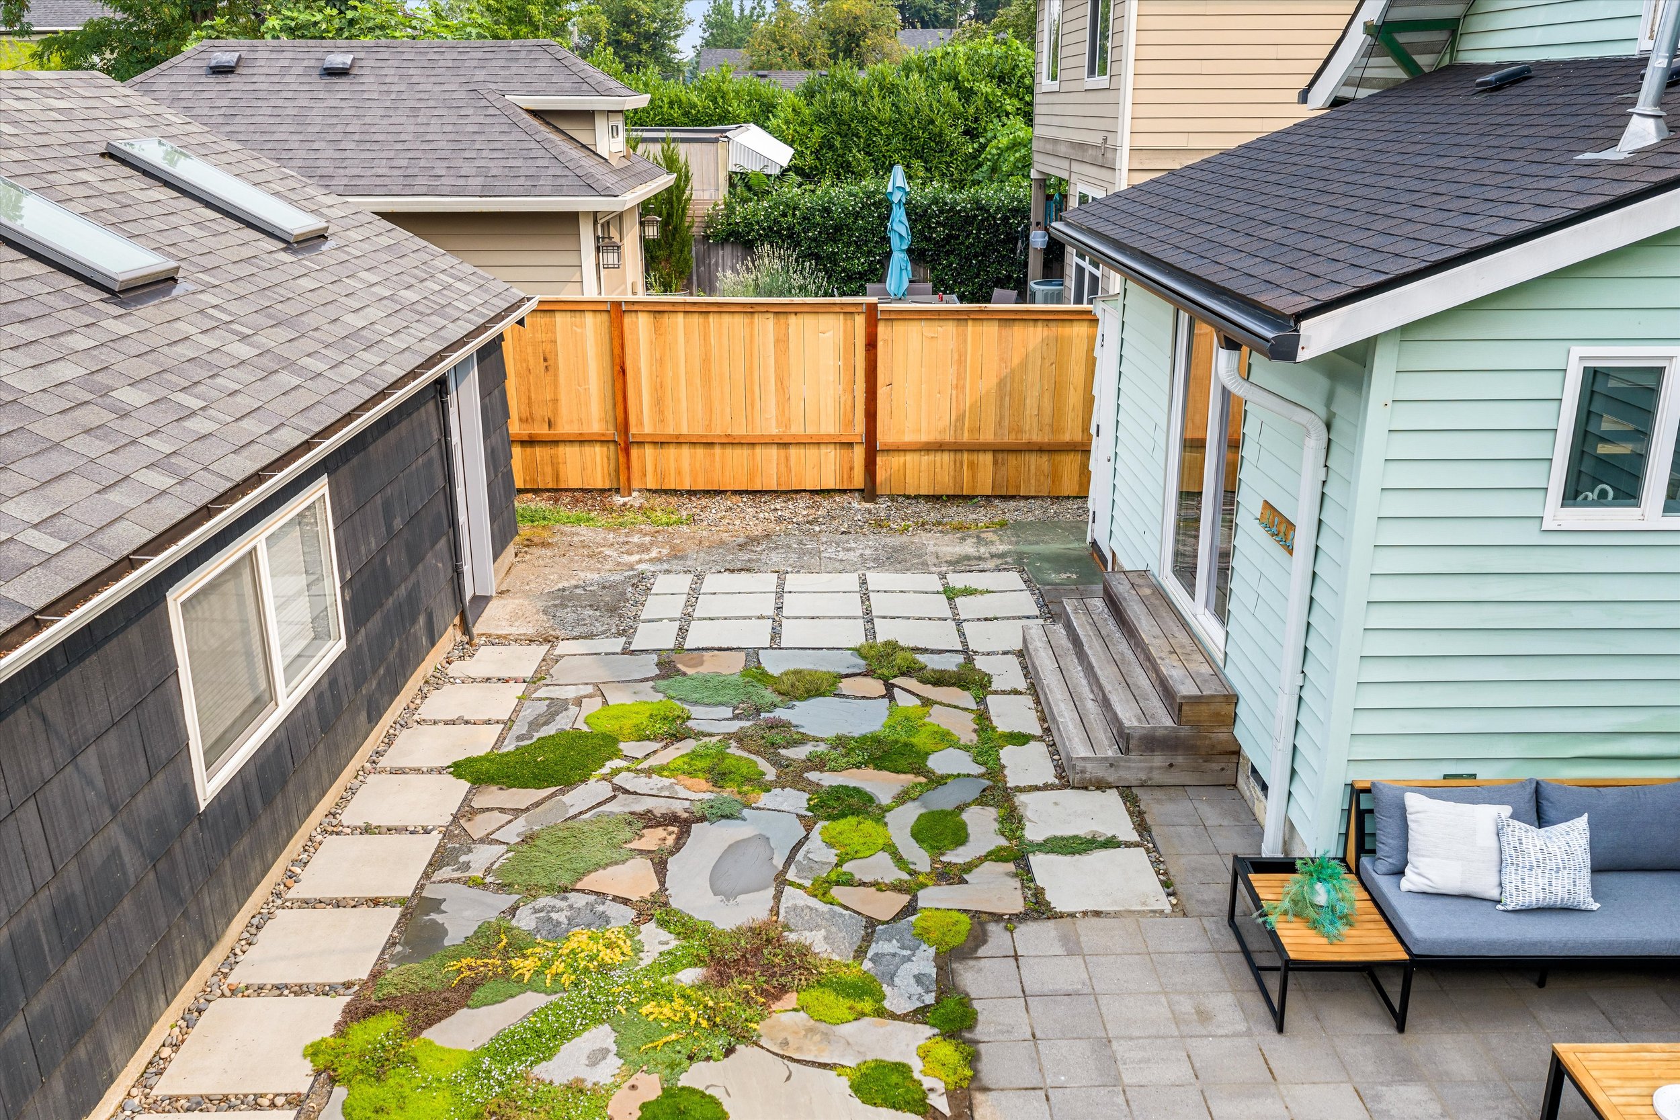
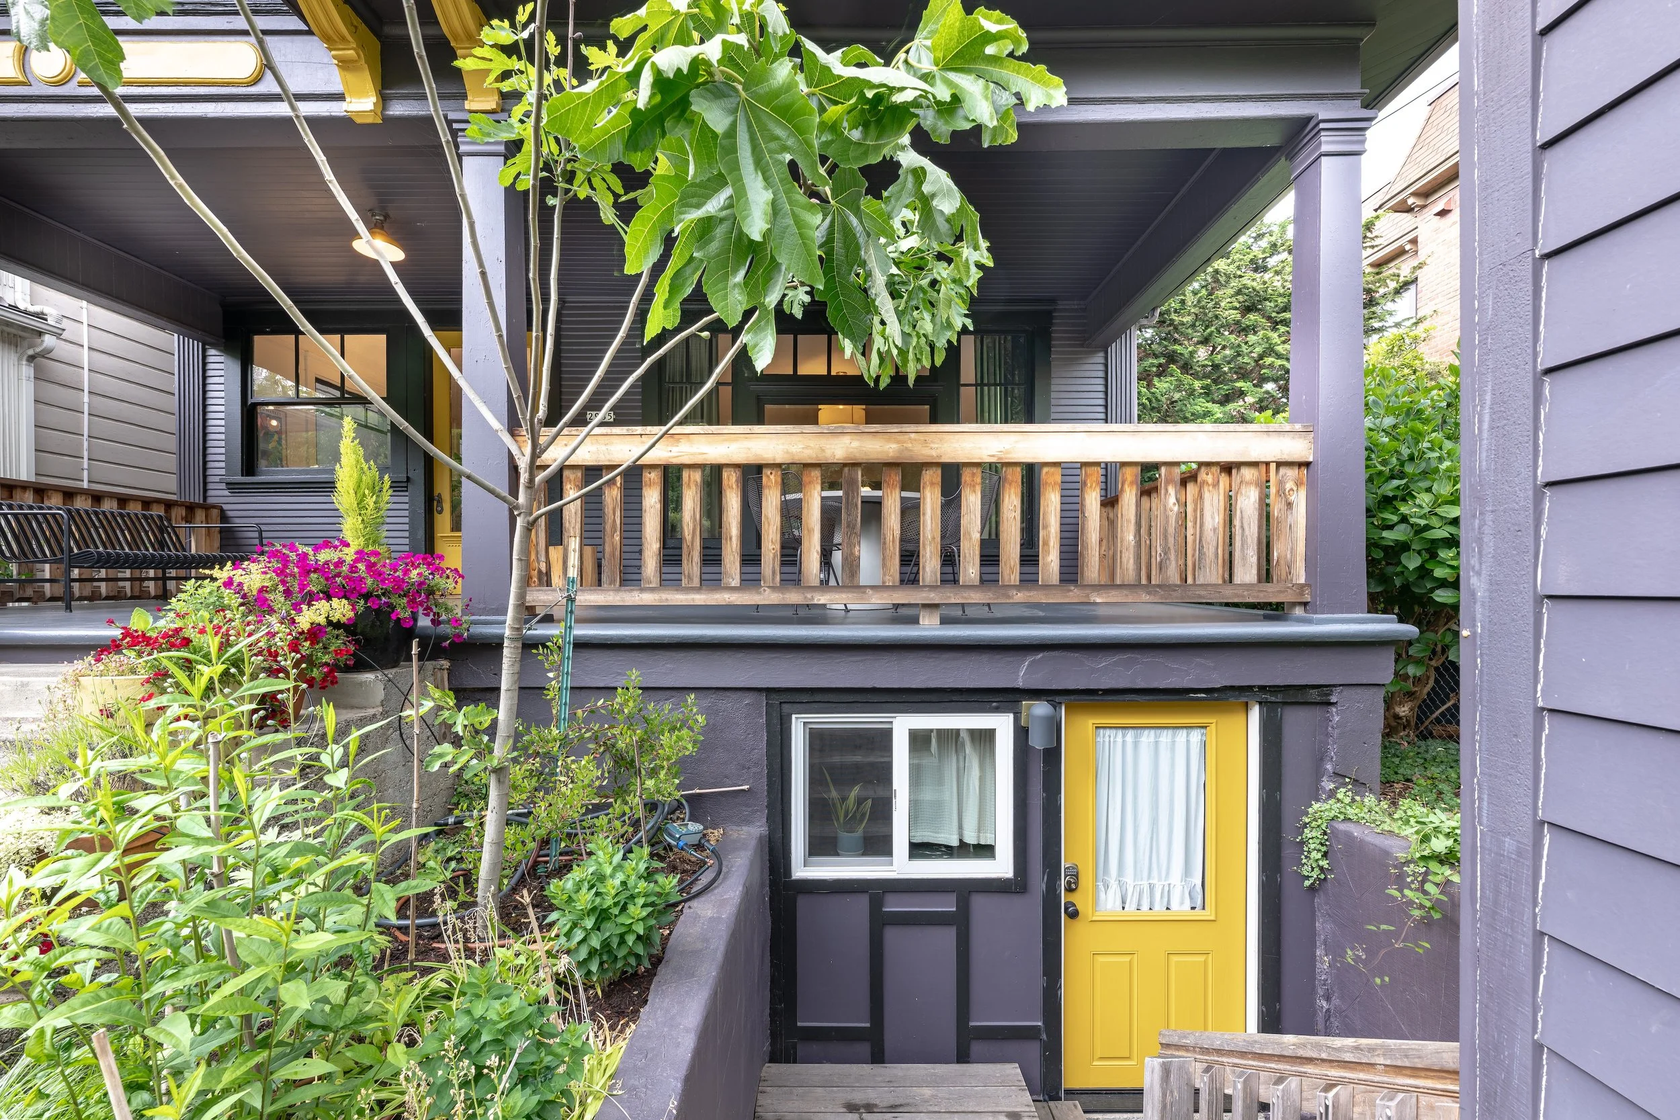
The City of Portland defines an ADU as a smaller home on the same lot as the main dwelling, with independent facilities for living, cooking, sleeping, and sanitation. It might be a detached cottage behind a Sellwood bungalow, a converted garage in Alameda, or a lower-level suite with its own entrance in the West Hills.
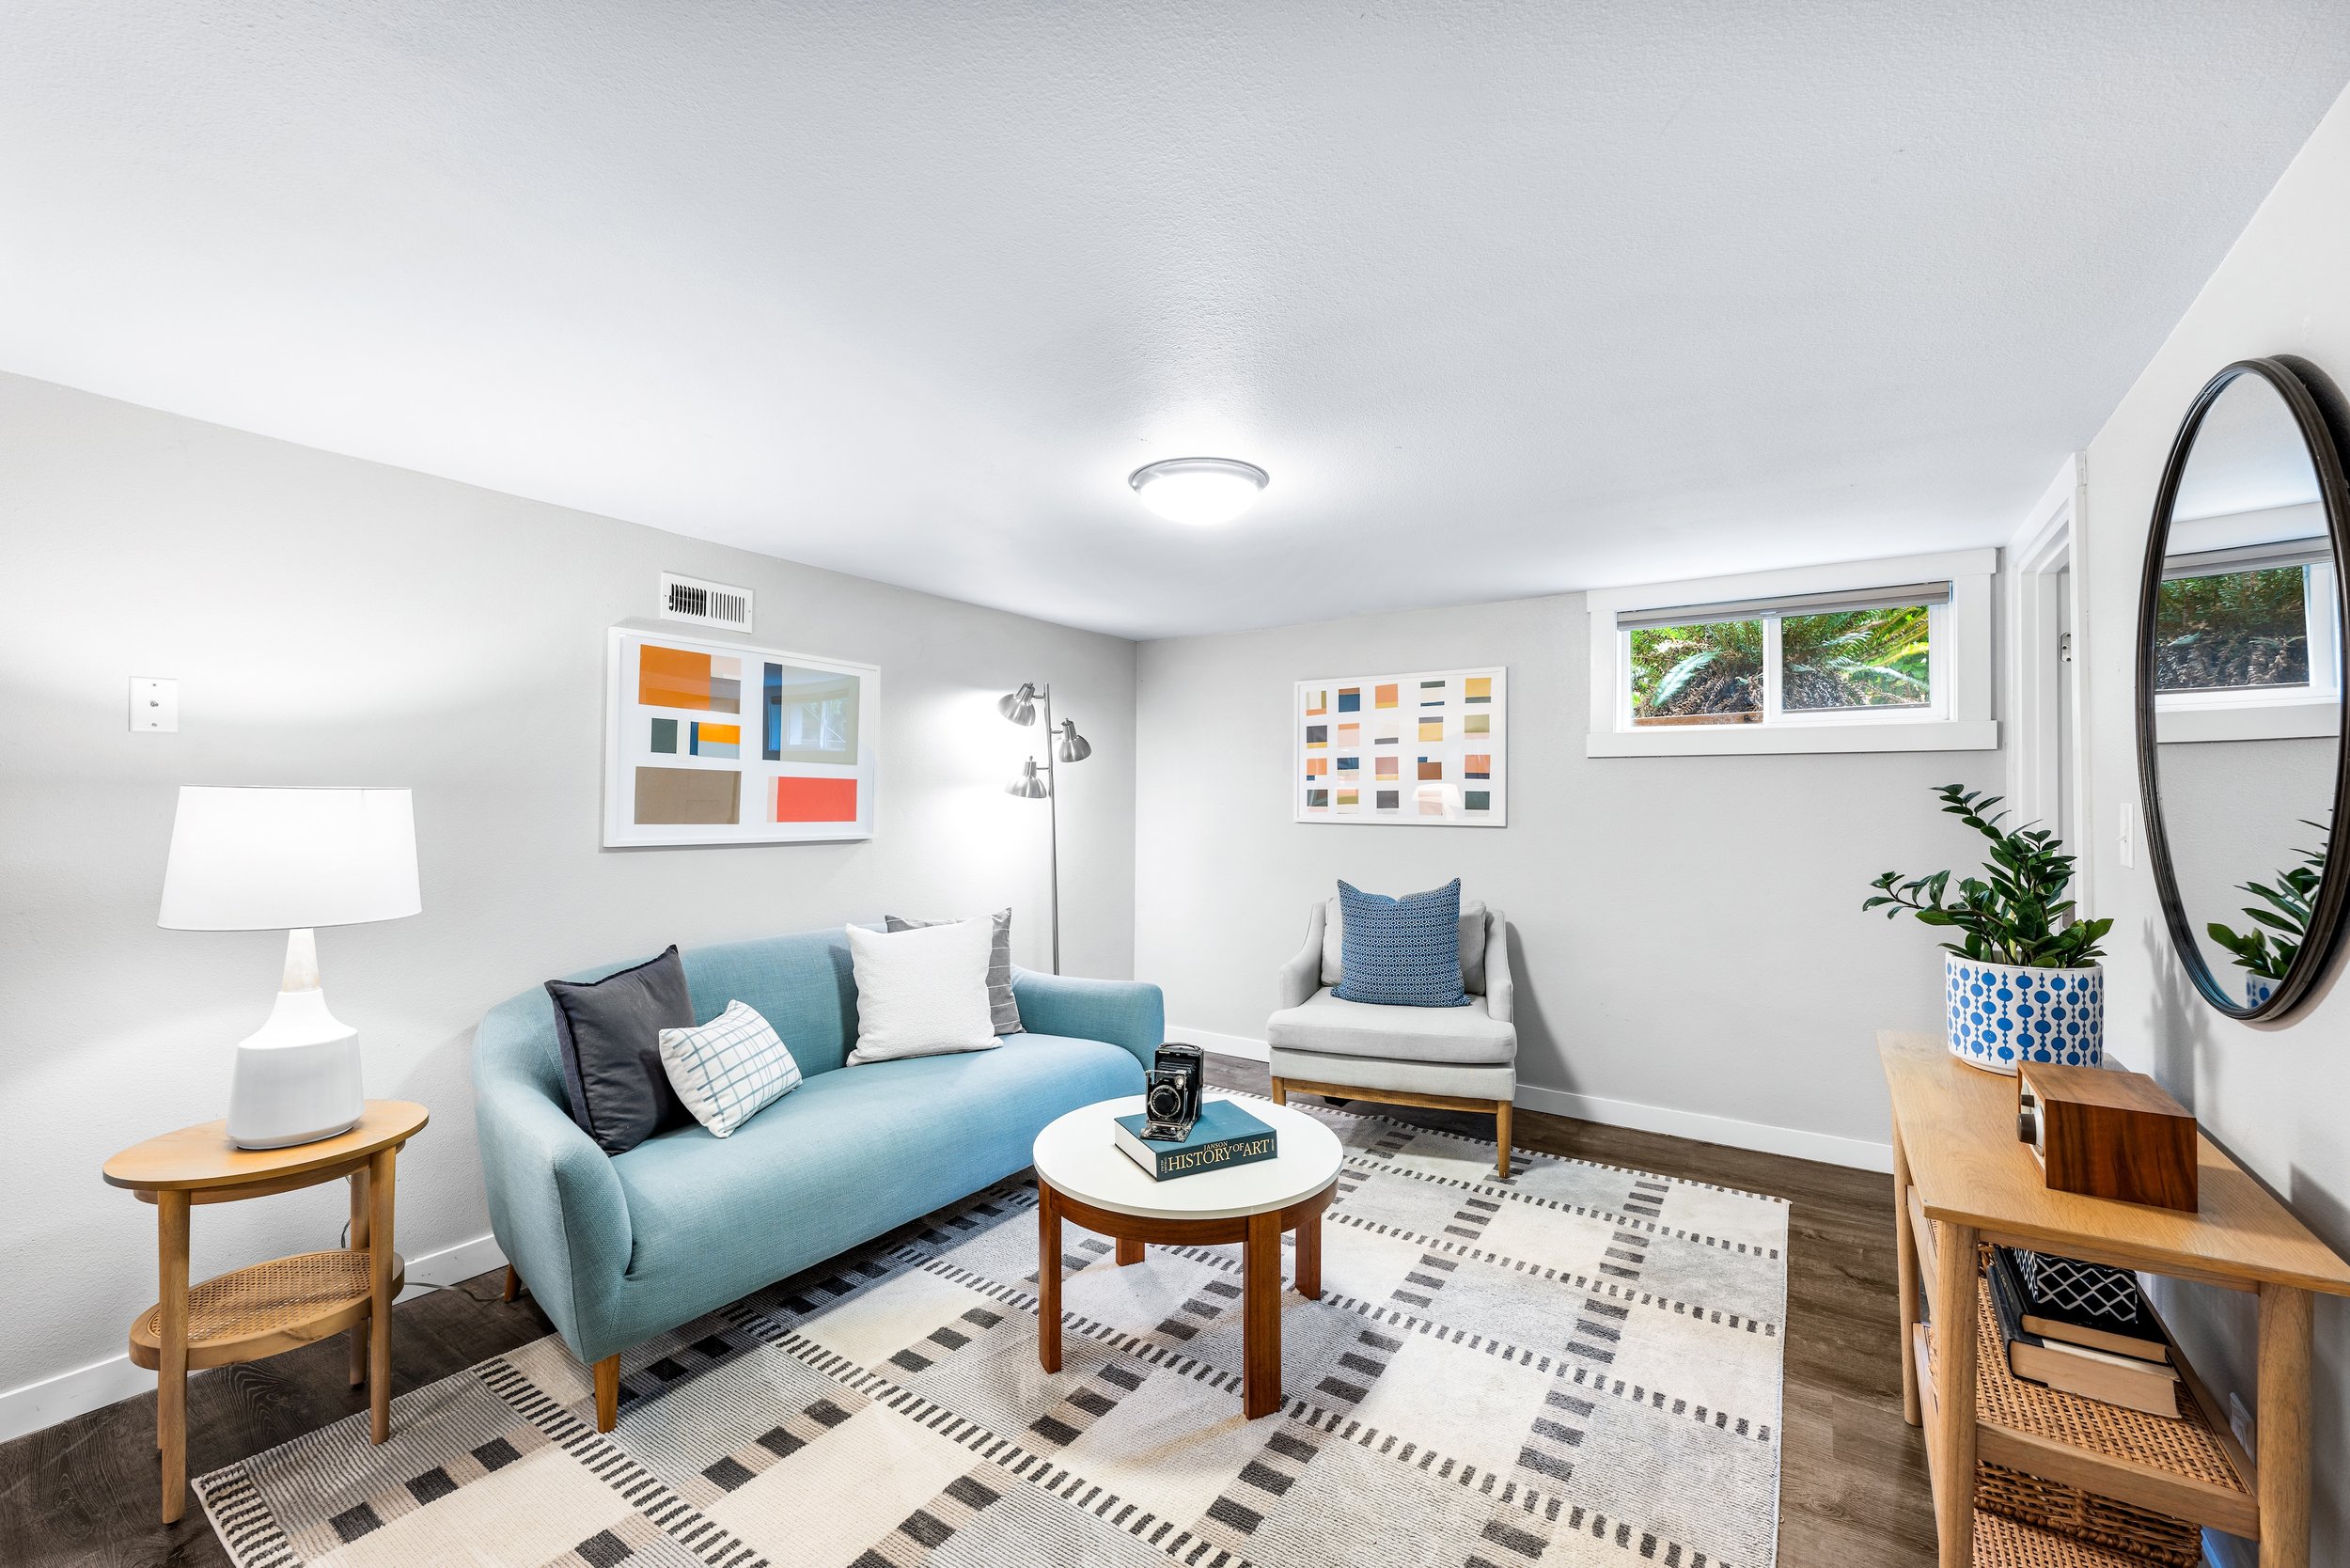
ADU real estate photography does more than add a few rooms to the end of the gallery. It shows that the secondary space is complete, connected, and intentional. Wide compositions establish the rooms. Detail images show the finishes that give the unit character. Exterior angles explain access and privacy. A floor plan clarifies how the spaces connect—or do not connect—while aerial coverage can show the relationship between both buildings, the yard, parking, and the street.
The goal is clarity. A strong gallery gives the ADU a clear beginning, a logical sequence, and enough context to show how it fits into the property.
When Separate ADU Coverage Is Worth It
1. The ADU functions as a complete second home
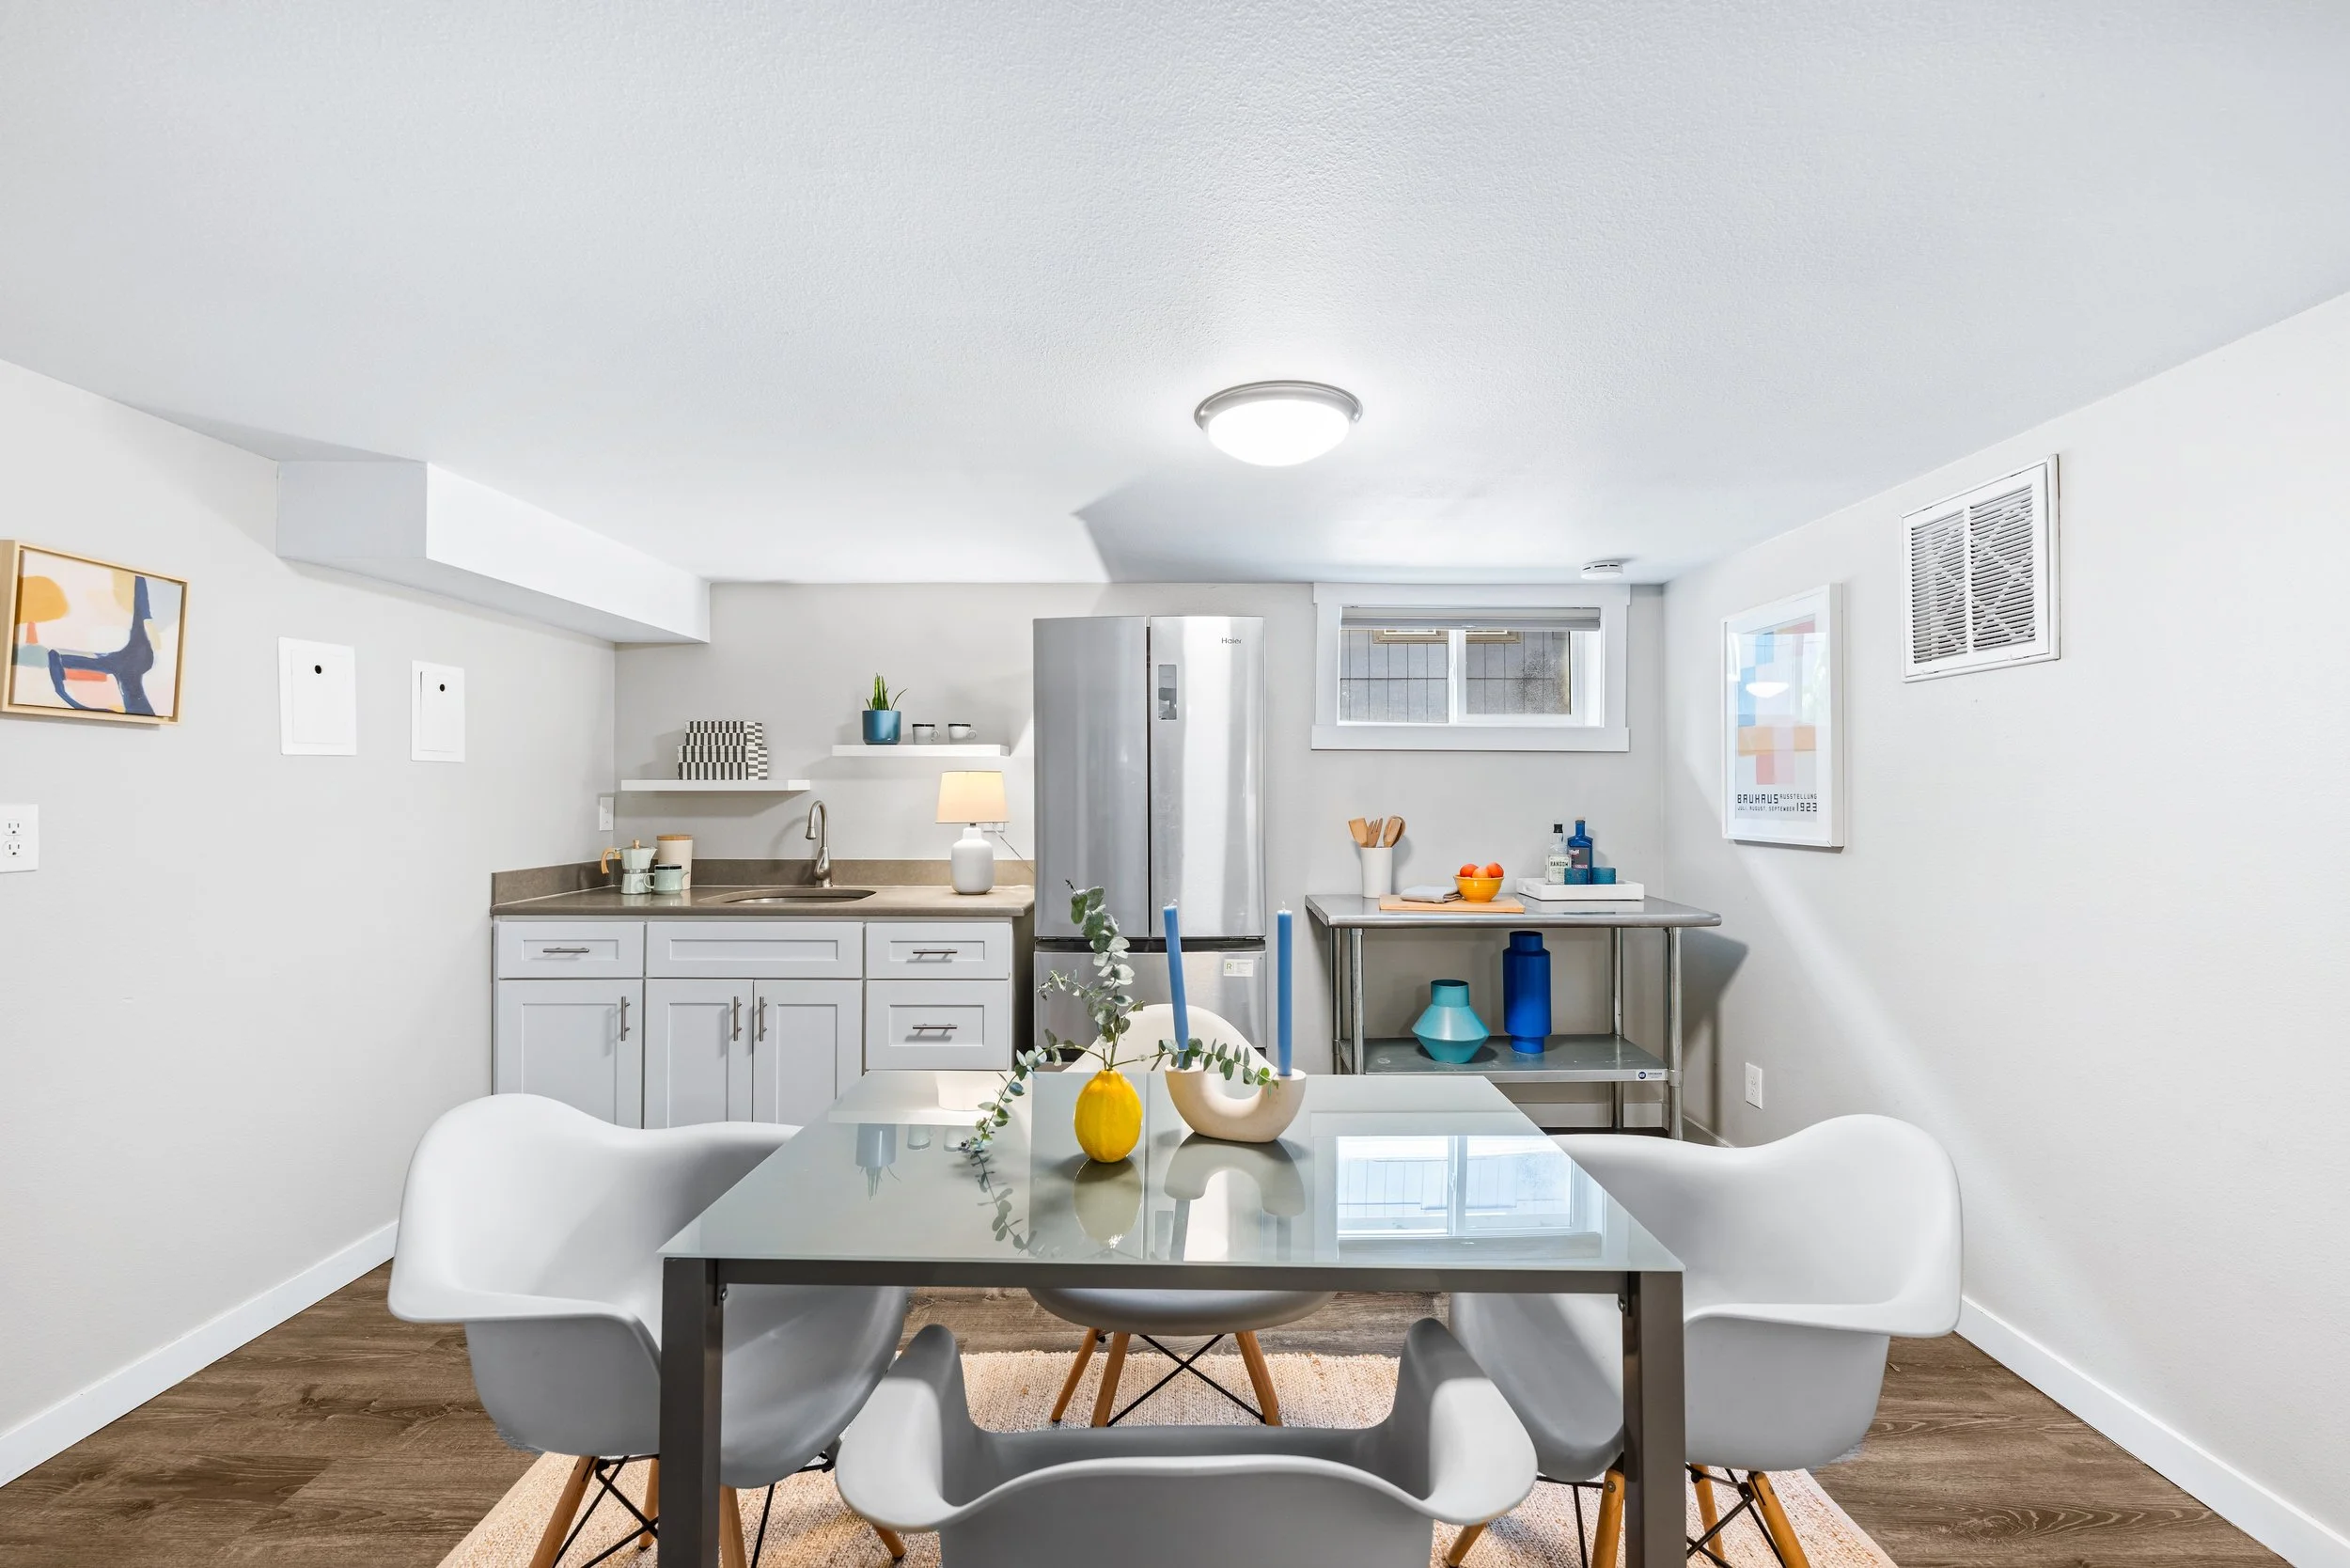
When the space has its own entrance, kitchen, bathroom, sleeping area, and living space, it deserves coverage that feels complete too. A handful of disconnected images can make a finished unit seem like an afterthought. A dedicated sequence lets buyers follow the space from entry to living area to private rooms without confusing it with the primary home.
This matters when the ADU has its own design identity. A modern backyard studio should not disappear inside a gallery built around a 1920s Craftsman. Both spaces can belong to one listing while being photographed on their own terms.
2. The path between the two spaces is part of the story
Detached ADUs raise practical questions: Where is the entrance? Is there a separate walkway? How much yard sits between the buildings?
Ground-level exterior photography can establish the path and garden. Drone photography can add the overhead context that is difficult to communicate from either doorway. For larger or unusually shaped lots, a Site & Location Overlay can identify the main home, ADU, parking, and other important property features without making the buyer decode the aerial image alone.
3. The layout is not obvious from photographs
Compact layouts can be hard to read in still images. A sleeping loft may sit above the kitchen, or a converted garage may combine living, dining, and work zones in one room.
A Premium 2D Floor Plan gives buyers room relationships and dimensions in one clean view. A Zillow 3D Tour or Matterport tour lets them explore the ADU at their own pace. Photography creates the first impression; the floor plan and tour answer the spatial questions that follow.
4. The finishes support a more detailed gallery
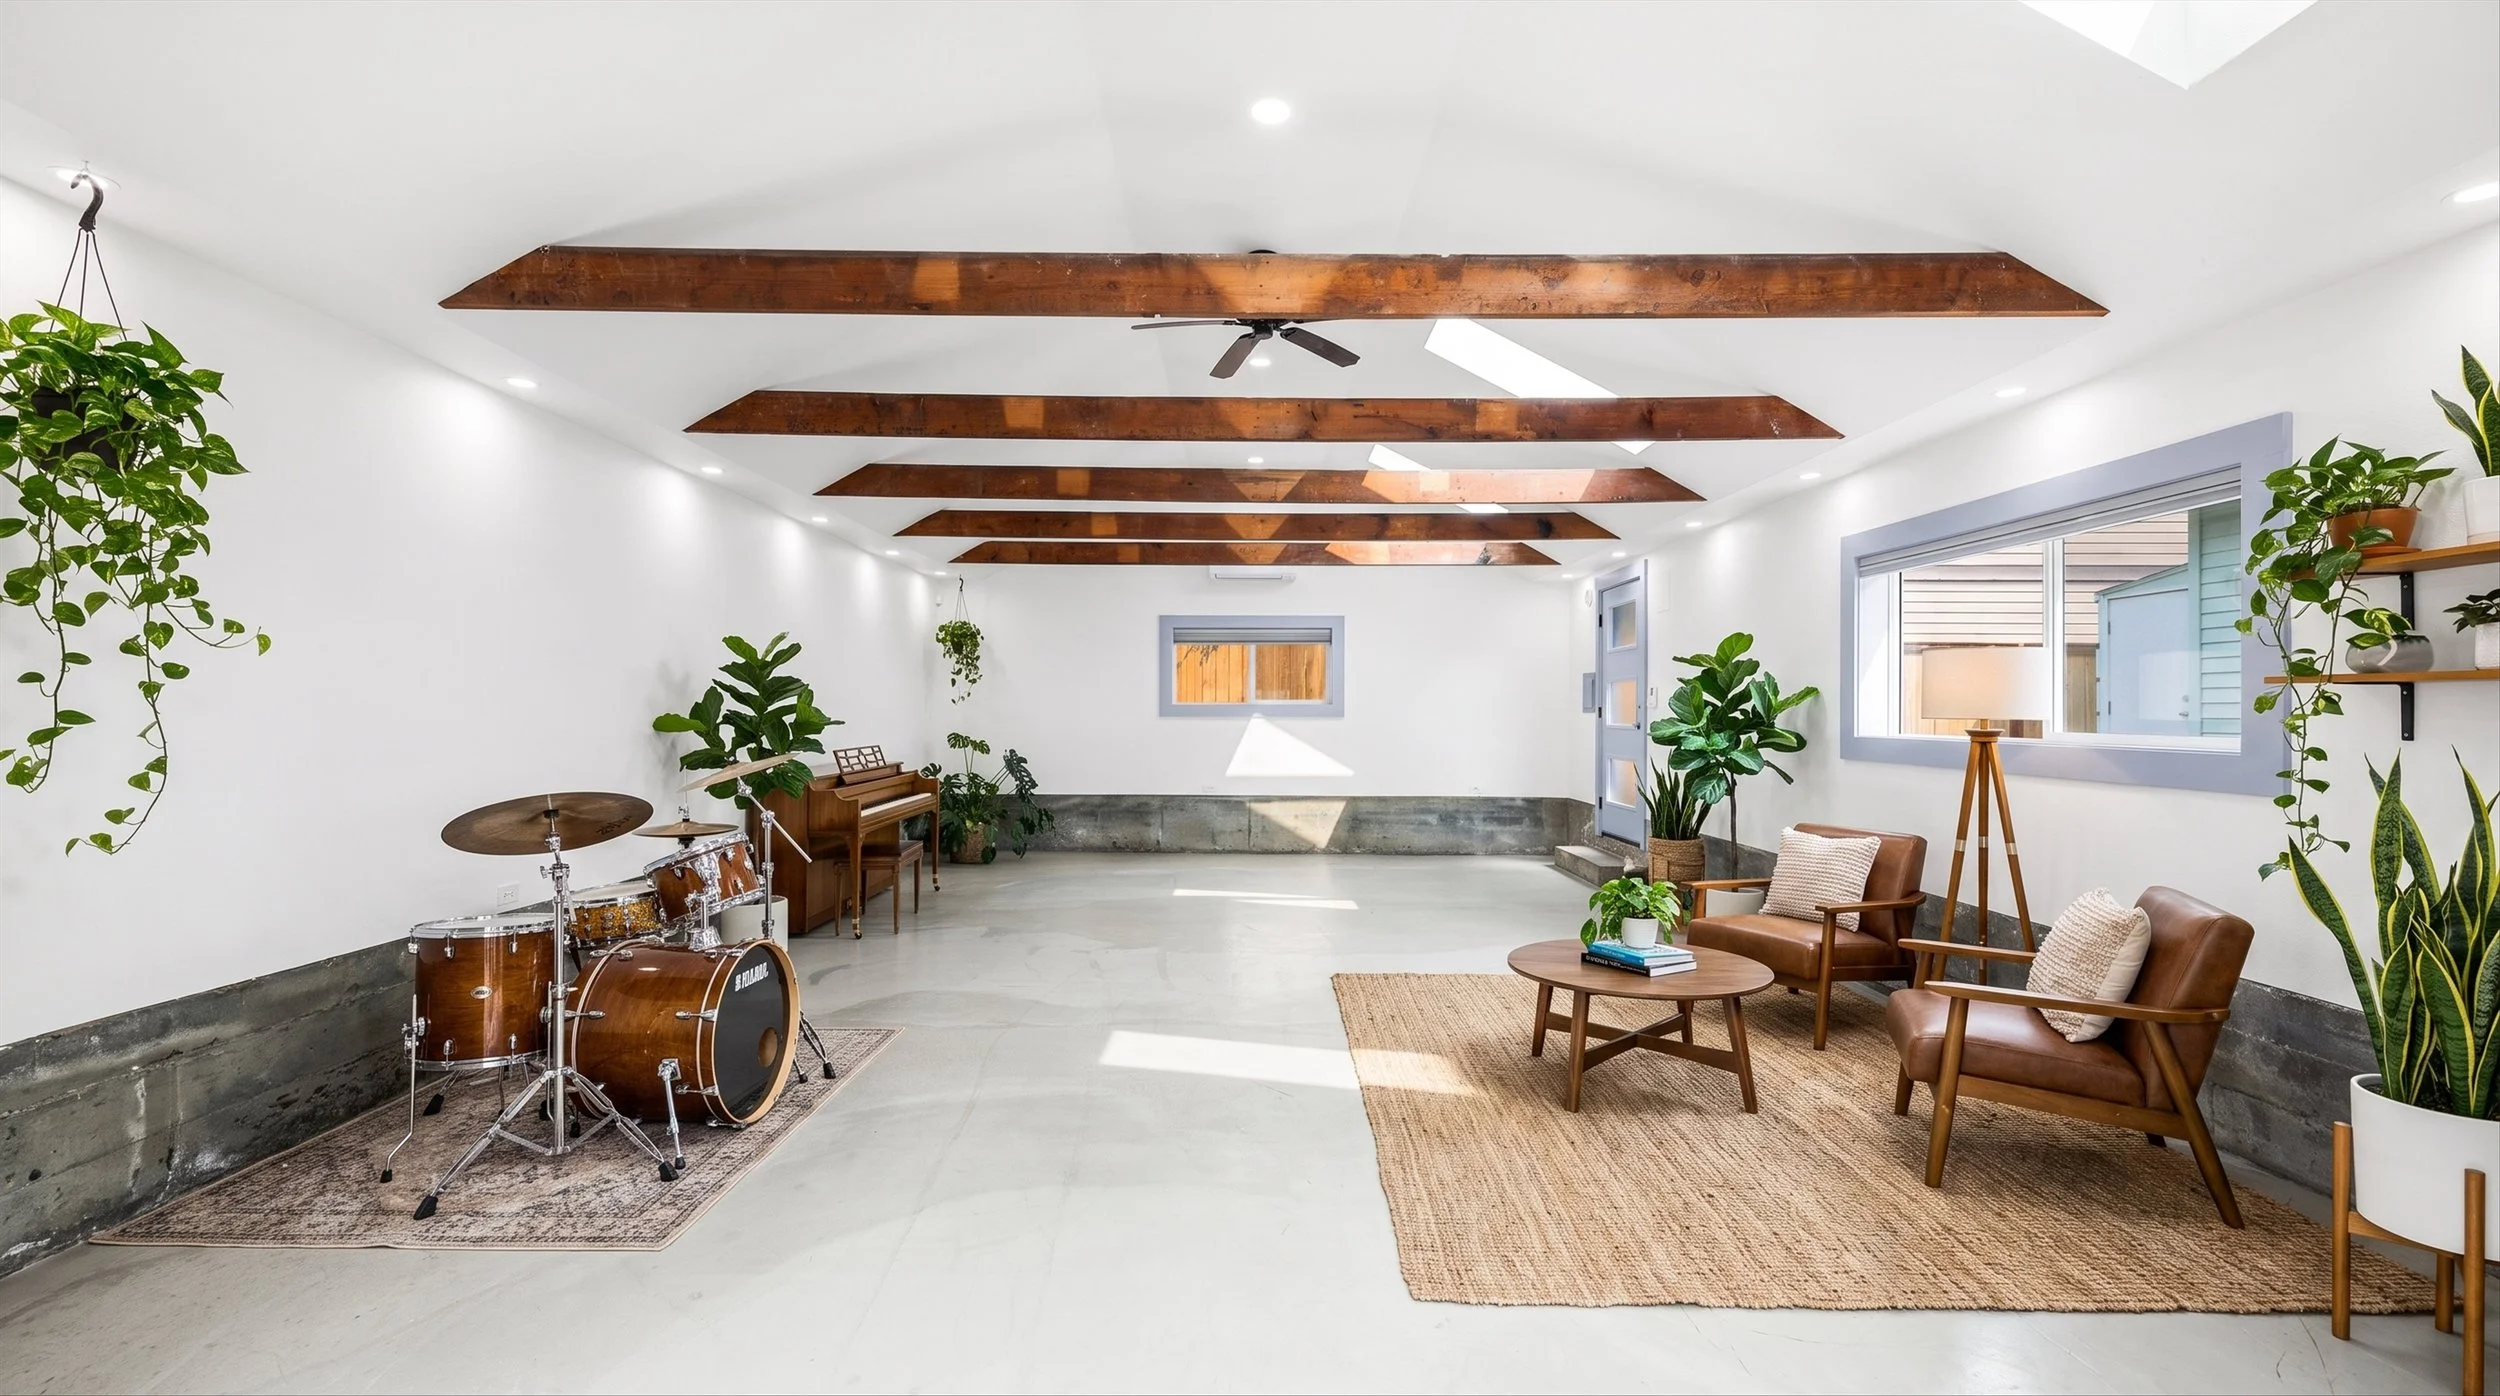
Many Portland ADUs are design-forward by necessity. Built-in storage, skylights, folding doors, and carefully placed windows help a smaller footprint feel generous. Those decisions deserve more than one wide angle.
We photograph both the overall room and the details that explain why it works. A wide frame shows the kitchen's relationship to the living space; a tighter image shows the cabinetry or window seat that gives it personality.
5. The agent wants one visual system for the entire property
An ADU may appear in RMLS, on the property website, in video, and in listing-presentation materials. Consistent coverage keeps those pieces from feeling assembled at different times.
When the primary home, secondary space, grounds, floor plans, and video share one visual language, the marketing feels considered. Sellers see that every meaningful part of the property received attention.
When Lighter ADU Coverage Is Enough
More coverage can be useful, but it should match the actual role of the space.
1. The ADU is visually integrated with the main home
An interior suite connected by a normal hallway may read naturally as part of the main gallery. If the transition is clear and the rooms follow the same design language, a separate mini-gallery can create more repetition than clarity. In that case, a few well-placed frames plus a labeled floor plan may tell the story cleanly.
2. The secondary space is simple and easy to understand
A compact studio may not need the same image count as a multi-room detached cottage. It still deserves polished coverage, but the answer may be one exterior, a few interior angles, and a floor plan. The point is to provide enough information without burying the strongest images.
3. The ADU is not ready on the same schedule
Sometimes the main house is staged while the ADU is still being painted or furnished. That does not make the space less valuable; it means the media schedule needs a decision.
Photographing both spaces together creates the most cohesive result. If the listing must move forward, follow-up coverage can be cleaner than documenting unfinished prep. Virtual staging can also help an empty finished unit show scale and purpose, provided the images remain accurate and properly disclosed.
4. Another format already carries the explanation
On some properties, the floor plan or 3D tour does most of the orientation work. On others, video shows the path through the garden and into the ADU. Photography remains essential, but the gallery needs fewer explanatory frames.
The strongest package is not the one that repeats the same information in every format. It is the one where each format has a clear job.
The Strategic Question to Ask
Before choosing ADU coverage, ask:
“What will a buyer need to see to understand this as a complete space—and its place within the larger property?”
If the answer involves a separate entrance, a detached building, an unusual layout, or a carefully designed interior, dedicated photography is usually the foundation. Floor plans, drone, 3D tours, and video can then solve the specific questions that still photography leaves open.
If the ADU is simple, connected, and visually consistent with the main home, the plan can stay lighter. Complete does not have to mean excessive. It means every image earns its place and the buyer never has to guess what they are looking at.
Final Thoughts
Portland ADUs come in too many forms for one shot list. A garden cottage in Eastmoreland, a basement suite near Alberta, and a converted garage in Beaverton do not need the same visual treatment.
What they share is the need for a clear story. The photography should distinguish the spaces without making them feel disconnected. The floor plan should resolve the layout. Drone or video should add context when the relationship between buildings matters. And the final gallery should feel like one property presented with care from front curb to backyard door.
If you have a Portland-area listing with an ADU, guest house, studio, or other secondary building, we are happy to talk through the media plan before the shoot. We can help decide whether Additional Building Coverage, a floor plan, drone, a 3D tour, video, or a focused combination will explain the property best.
